£950
Vowchurch Close, Redditch
Semi-Detached, 4 bedrooms.jpg)
£950
Vowchurch Close, Redditch
Semi-Detached, 4 bedrooms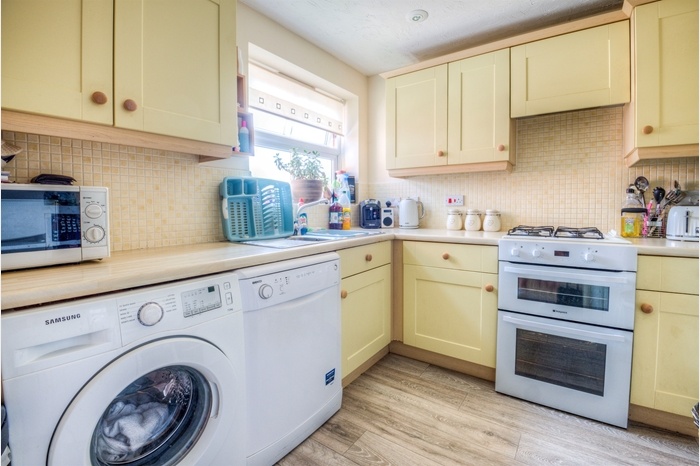
£950
Vowchurch Close, Redditch
Semi-Detached, 4 bedrooms.jpg)
£950
Vowchurch Close, Redditch
Semi-Detached, 4 bedrooms.jpg)
£950
Vowchurch Close, Redditch
Semi-Detached, 4 bedrooms.jpg)
£950
Vowchurch Close, Redditch
Semi-Detached, 4 bedrooms.jpg)
£950
Vowchurch Close, Redditch
Semi-Detached, 4 bedrooms.jpg)
£950
Vowchurch Close, Redditch
Semi-Detached, 4 bedrooms£950
Vowchurch Close, Redditch
Semi-Detached, 4 bedroomsFeatures
- Ideal Location
- Situated over Three Floors
- Spacious Living Room
- Fully Fitted Modern Kitchen
- Large Conservatory
- 4 Good-Sized Double Bedrooms
- Luxury Bathroom & En-Suite
- Rear Enclosed Garden and Garage
- Gas Central Heating and Double Glazing
- EPC C
Description
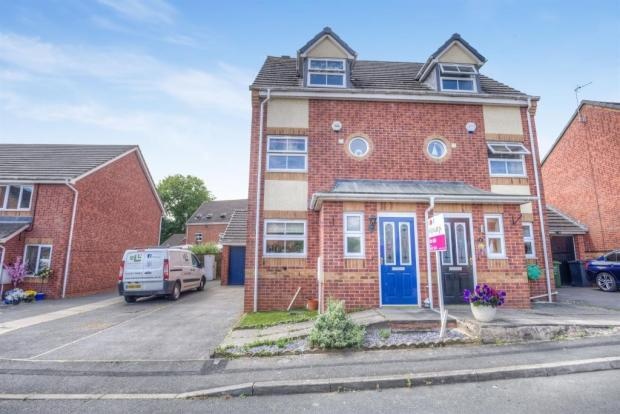
This semi-detached house is situated in the popular Brockhill district of Redditch.
The modern style four bedroom house is set over three floors and benefits from a garage and parking.
The ground floor accommodation offers hallway, downstairs WC, kitchen, lounge and conservatory.
The first floor landing has doors leading off to two bedrooms and the family bathroom.
The top floor landing gives access to two further bedrooms.
Outside there is a garden to the rear and a garage and parking to the side.
Double glazing and central heating are both where specified.
Entrance Hall
Obscure double glazed door to front, central heating radiator and laminate flooring. Stairs to first floor accommodation and doors to: downstairs w.c, kitchen and lounge,
Downstairs W.C.
Closed couple flush w.c, sink with pedestal and tiling to splash prone areas. Obscure double glazed window to front and central heating radiator.
Kitchen 9' 1" x 7' 11" ( 2.77m x 2.41m )
A range of fitted wall and base units with roll top surfaces over incorporating a one and a half bowl stainless steel sink with mixer tap, drainer to side and tiling to splash prone areas. Space for electrical appliances (cooker, hood, washing machine, dishwasher and fridge/ freezer). Double glazed window to front and central heating radiator.
Lounge 12' 6" max x 11' 9" max ( 3.81m max x 3.58m max )
Double glazed sliding doors to rear and central heating radiator.
Conservatory 12' 4" max x 8' 2" max ( 3.76m max x 2.49m max )
Double glazed windows to side and rear and double glazed double doors to rear. Laminate flooring.
First Floor Landing
Stairs to second floor accommodation and door to airing cupboard. Doors to:
Bedroom 12' 6" x 8' 9" ( 3.81m x 2.67m )
Double glazed window to rear and central heating radiator.
Bedroom 8' x 7' 8" max ( 2.44m x 2.34m max )
Double glazed window to front and central heating radiator.
Bathroom
Panelled bath with mixer shower and screen over. Closed couple flush, sink with pedestal and tiling to splash prone areas. Obscure double glazed window to front and central heating radiator.
Second Floor Landing
Obscure double glazed window to front and doors to:
Bedroom 11' 4" max x 12' 5" max ( 3.45m max x 3.78m max )
Double glazed window to front, fitted wardrobes and central heating radiator.
Bedroom 12' 5" x 8' 10" plus door recess ( 3.78m x 2.69m plus door recess )
Two double glazed windows to rear, central heating radiator and loft access.
Outside
Rear Garden
Lawn, patio and decking areas enclosed by timber fencing with gated side access. Access to garage.
Garage & Parking
There is a garage to the side of the property with an up and over garage door and off road parking in front of the garage.
Floorplan
Location map
EPC
Gallery
Arrange a viewing?
Vowchurch Close Redditch
Tonks & Firkin
7 Gurneys Lane, Droitwich Spa,
Worcestershire, WR9 8EL
Enquiry Form
To arrange a viewing at Vowchurch Close Redditch simply complete the form below.


