
£895
2 Town Mill Row, Hanbury Road, Droitwich Spa
, 2 bedrooms
£895
2 Town Mill Row, Hanbury Road, Droitwich Spa
, 2 bedrooms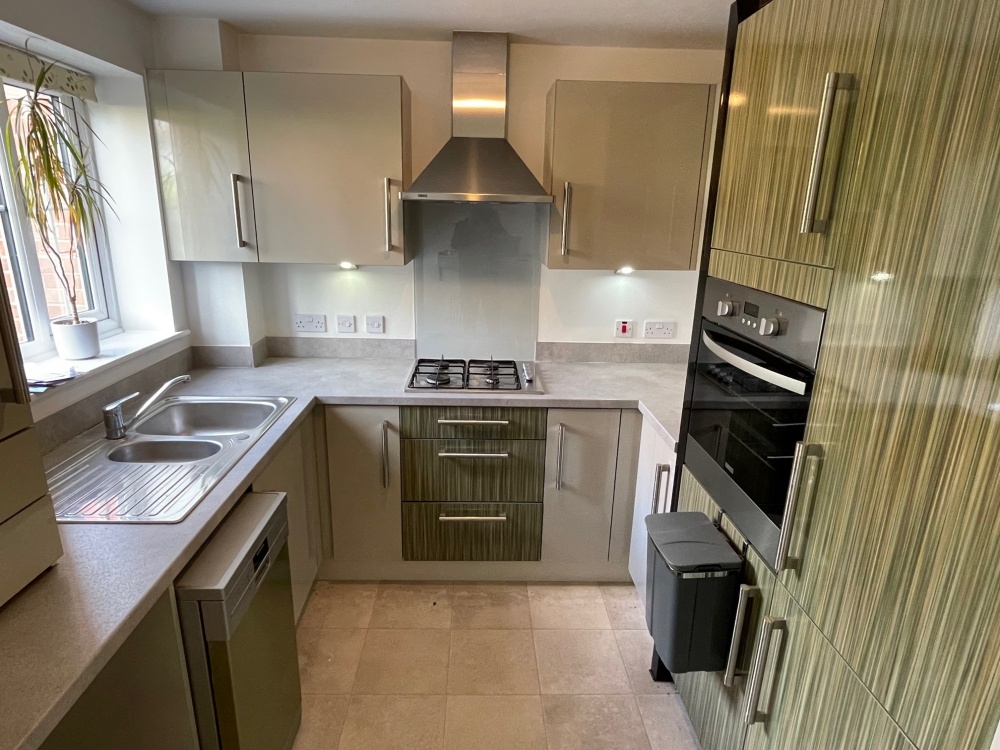
£895
2 Town Mill Row, Hanbury Road, Droitwich Spa
, 2 bedrooms
£895
2 Town Mill Row, Hanbury Road, Droitwich Spa
, 2 bedrooms
£895
2 Town Mill Row, Hanbury Road, Droitwich Spa
, 2 bedrooms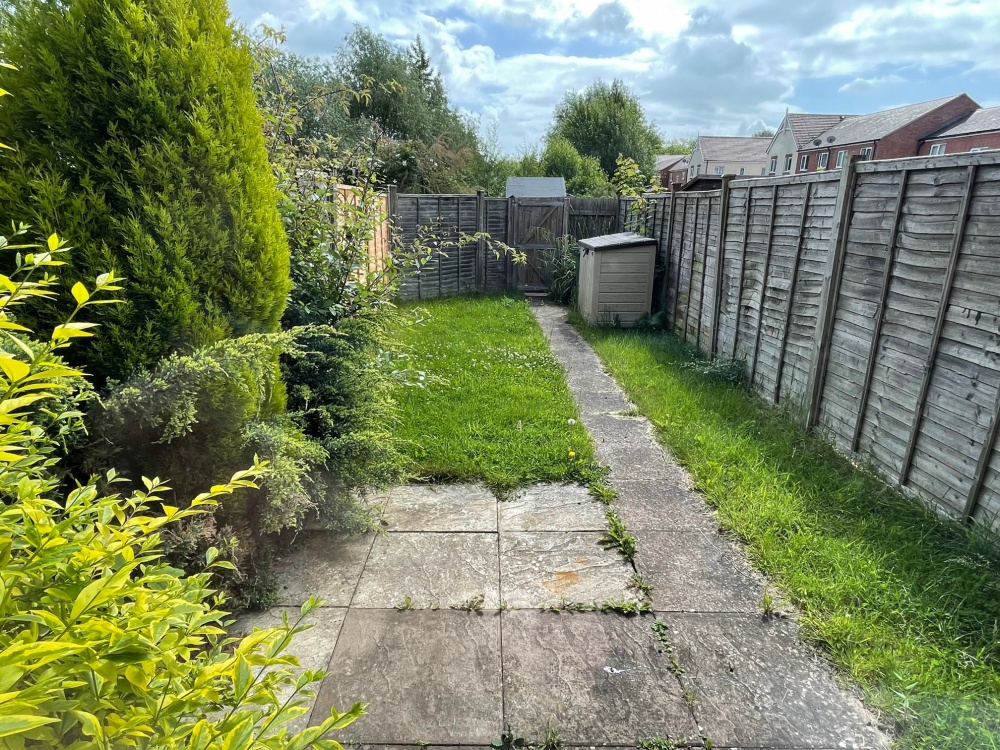
£895
2 Town Mill Row, Hanbury Road, Droitwich Spa
, 2 bedrooms£895
2 Town Mill Row, Hanbury Road, Droitwich Spa
, 2 bedroomsFeatures
- Close to the Town Centre
- Double Glazing
- Spacious Living Room
- Downstairs WC
- Family Bathroom
- One Allocated Parking Space
- Rear Enclosed Garden
- Modern Kitchen with Integrated Fridge-Freezer
Description
Entrance Hall: UPVC obscure double glazed front door, ceiling light point, door through to lounge, door to cloakroom and opening into the kitchen. Single panelled radiator and laminate flooring.
Kitchen: A UPVC double glazed window is to the front with a ceiling light point, wall and base units with roll edge worksurface over, built-in in fridge freezer and electric oven, four ring gas hob with extractor fan, space and plumbing for dishwasher and washing machine, under cupboard lighting, 1 1/2 bowl stainless steel sink and drainer unit with mixer tap over, cupboard with central heating boiler and tiled flooring.
Cloakroom: Ceiling light point, low level flush W.C., a pedestal hand wash basin with tiled splash back, single panelled radiator and extractor fan.
Lounge: UPVC double glazed, double doors opening onto the rear garden at the back of the lounge, ceiling light point, stairs leading to first floor, radiator and laminate flooring.
Landing: Doors to two bedrooms and bathroom, store cupboard with shelving, loft access, ceiling light point and carpeted.
Bedroom One: UPVC double glazed window to rear overlooking the canal, radiator, ceiling light point, double built-in wardrobe and carpeted.
Bedroom Two: UPVC double glazed window to front, radiator, ceiling light point, built-in single wardrobe and carpeted.
Bathroom: UPVC obscure double glazed window to front, single panelled radiator, ceiling light point and extractor fan, shaver socket, part tiled walls and tiled flooring, low level flush W.C., pedestal wash hand basin, panel enclosed bath with shower over and glass shower screen.
Garden: Patio area with path leading to a gate at the rear with a lawned area either side of the path. Timber panelled fence surround. One allocated parking space to the rear of the property.
Council Tax Band B (Wychavon District Council)
EPC C
Entrance Hall: UPVC obscure double glazed front door, ceiling light point, door through to lounge, door to cloakroom and opening into the kitchen. Single panelled radiator and laminate flooring.
Kitchen: A UPVC double glazed window is to the front with a ceiling light point, wall and base units with roll edge worksurface over, built-in in fridge freezer and electric oven, four ring gas hob with extractor fan, space and plumbing for dishwasher and washing machine, under cupboard lighting, 1 1/2 bowl stainless steel sink and drainer unit with mixer tap over, cupboard with central heating boiler and tiled flooring.
Cloakroom: Ceiling light point, low level flush W.C., a pedestal hand wash basin with tiled splash back, single panelled radiator and extractor fan.
Lounge: UPVC double glazed, double doors opening onto the rear garden at the back of the lounge, ceiling light point, stairs leading to first floor, radiator and laminate flooring.
Landing: Doors to two bedrooms and bathroom, store cupboard with shelving, ceiling light point and carpeted.
Bedroom One: UPVC double glazed window to rear overlooking the canal, radiator, ceiling light point, double built-in wardrobe and carpeted.
Bedroom Two: UPVC double glazed window to front, radiator, ceiling light point, built-in single wardrobe and carpeted.
Bathroom: UPVC obscure double glazed window to front, single panelled radiator, ceiling light point and extractor fan, shaver socket, part tiled walls and tiled flooring, low level flush W.C., pedestal wash hand basin, panel enclosed bath with shower over and glass shower screen.
Garden: Patio area with path leading to a gate at the rear with a lawned area either side of the path. Timber panelled fence surround. One allocated parking space in the private car park to the rear of the property.
Council Tax Band B (Wychavon District Council)
EPC C
Floorplan
Location map
EPC
Gallery
Arrange a viewing?
2 Town Mill Row Hanbury Road Droitwich Spa
Tonks & Firkin
7 Gurneys Lane, Droitwich Spa,
Worcestershire, WR9 8EL
Enquiry Form
To arrange a viewing at 2 Town Mill Row Hanbury Road Droitwich Spa simply complete the form below.


