£149,950
The Worcestershires, Droitwich Spa
Flat, 2 bedrooms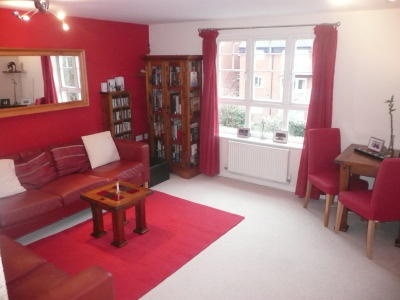
£149,950
The Worcestershires, Droitwich Spa
Flat, 2 bedrooms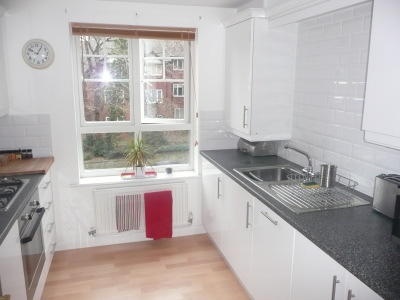
£149,950
The Worcestershires, Droitwich Spa
Flat, 2 bedrooms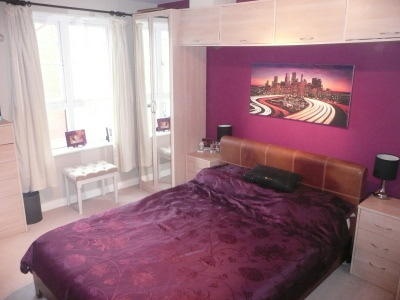
£149,950
The Worcestershires, Droitwich Spa
Flat, 2 bedroomsPrice £149,950
The Worcestershires, Droitwich Spa
Flat, 2 bedroomsFeatures
- Gas fired Central Heated
- Double Glazed
- Allocated Parking
- Bath with Shower over
- Leasehold 999 years
- Tenant in situ
Description
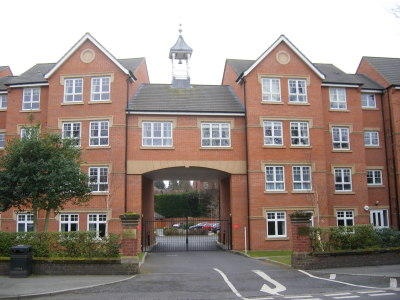
A second Floor flat in The Worcestershires development convieniently positioned in the town centre offering all amenities.
ENTRANCE HALL
Via panel door. telelphone entry system. single radiaotor. cloak cupboard. Doors to all rooms.
LOUNGE 15'1 X 13'6
UPVC double gazed window to side aspect. Single panel radiator. Range of wall and base units. stainless steel sink drainer unit and mixer tap over. integrated diswasher. Integrated fridge and freezer. Laminate flooring.
BEDROOM ONE 13'1 X 8'10
UPVC double glazed window to side. Single panel radiator.
BEDROOM TWO 9'6 x 7'6
UPVC double glazed window to side aspect. Single panel radiator. Built in wardrobe.
BATHROOM
UPVC double glazed window to side. Single panel radiator. low level flush wc. Pedestal wash hand basin. Panel bath with mains shower over. Part tiled walls.
COMMUNAL AREAS
The Worcestershires has a secured parking area which is allocated. All communal areas are very clean, windows cleaned and grass cut in monthly management charges.
Property is leasehold with 999 year remaining.
Tenant in situ currently paying ?640 PCM
Floorplan
Location map
EPC
Gallery
Arrange a viewing?
The Worcestershires Droitwich Spa
Tonks & Firkin
7 Gurneys Lane, Droitwich Spa,
Worcestershire, WR9 8EL
Enquiry Form
To arrange a viewing at The Worcestershires Droitwich Spa simply complete the form below.


