£197,500
The Ridgeway, Droitwich Spa
House, 3 bedrooms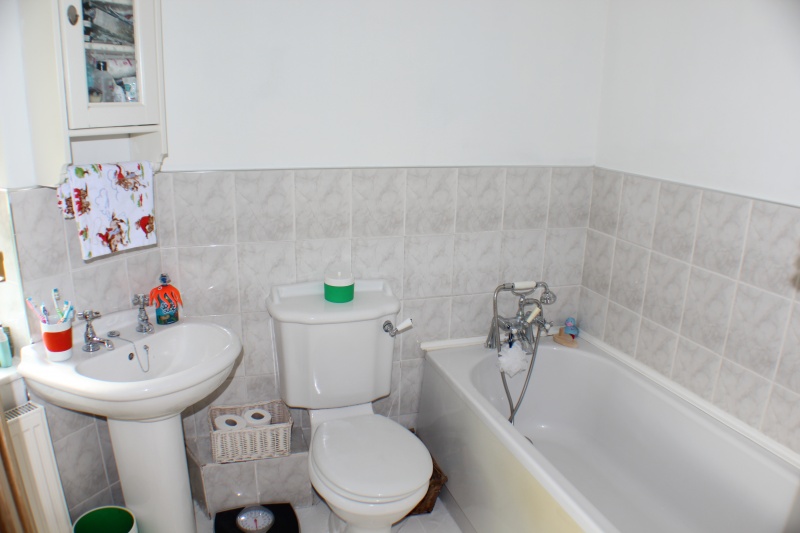
£197,500
The Ridgeway, Droitwich Spa
House, 3 bedrooms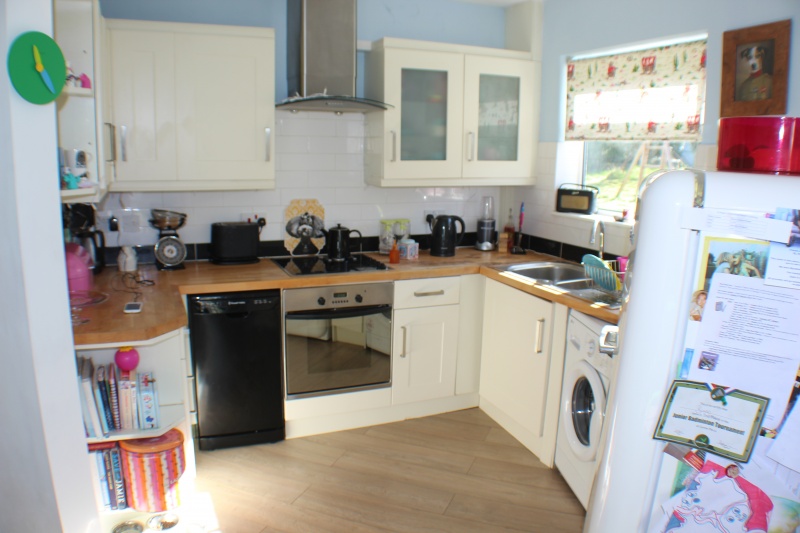
£197,500
The Ridgeway, Droitwich Spa
House, 3 bedrooms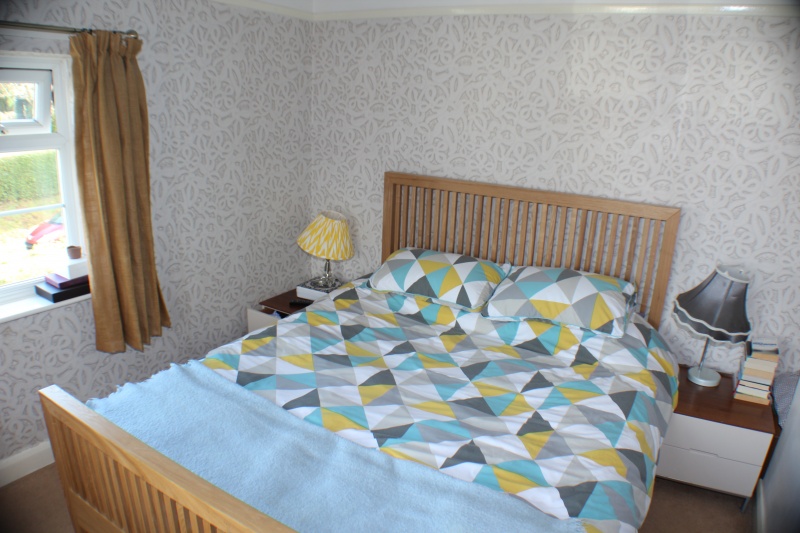
£197,500
The Ridgeway, Droitwich Spa
House, 3 bedroomsPrice £197,500
The Ridgeway, Droitwich Spa
House, 3 bedroomsFeatures
- large corner plot
- Gardes front, rear and side
- Central Heating
- Double Glazed
- Kitchen
- lounge
- Dining room
- Parking
Description
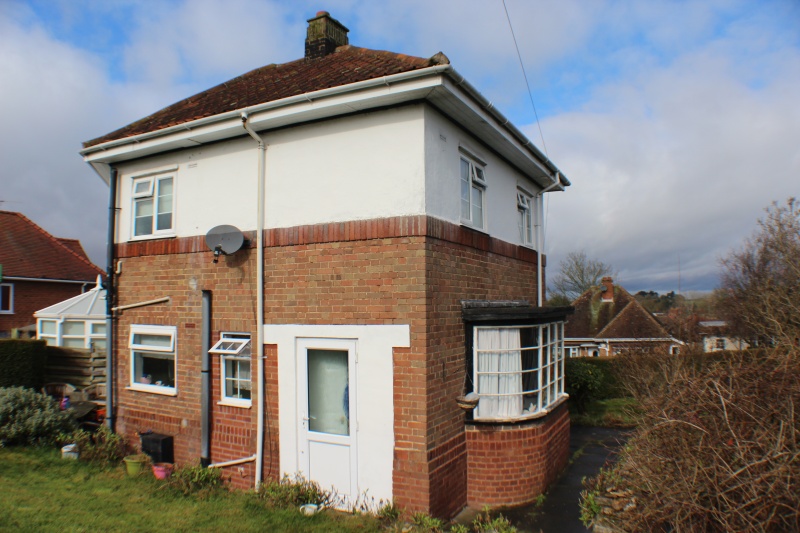
A Three Bedroom 1930's Semi Detached sat on a corner plot benefiting from a large garden and being 10 Minute walk to town and being in the St Peters school catchment area.
Canopy Entrance- External lighting.
Entrance Hallway- Stairs rising to first floor, central heating radiator, under stairs storage with lighting housing the meters.
Lounge 14 x 13'2 Dual aspect windows overlook the garden at the side and front. One of the windows being UPVC to the side with an attractive original feature bay window to the front. Gas point to the fire place. Central Heated radiator. Door to the rear lobby with a double glazed UPVC door leading to garden. Door to Cloakroom.
Cloakroom- With double glazed window. Wall mounted wash hand basin. Low Level WC.
Dining Room 10'11 x 10'7 French door giving access to the garden. Central heated radiator. A door gives access to the kitchen
Kitchen 9'11 x 9'3 The kitchen has floor and wall mounted units. 1.5 stainless steel sink and drainer with a swan neck tap. An integrated hot point fan assisted oven. Four ring electric hob with canopy over. Tiled splash backs, a dishwasher. UPVC double glazed window to the rear. Space for washing machine and fridge freezer.
First Floor Accommodation
Stairs lead to first floor. On the landing there is an original feature stained glass window. Loft access hatch. Ceiling inset lights and doors to all rooms.
Bathroom - A matching suite comprising of bath with shower attachment over. Low level WC. pedestal wash hand basin. Separate shower cubicle. Double panelled radiator. UPVC obscure window to the front.
Bedroom 1. 11' x 10'8 original stripped wooden doors. Dual aspect double glazed window . Central heated radiator.
Bedroom 2. 10'6 x 10'5 Double glazed window to the rear. Door to storage cupboard containing a newly fitted Worcester combi boiler and storage above. Another useful storage cupboard. Central heated radiator.
Bedroom 3. 10'5 x 6'4 Double Glazed window to the front. Central heated radiator.
Gardens being around the property at the side and rear.
Outside areas- The property occupies a generous corner plot screened by mature hedging with gardens to the front, side and rear. There is driveway parking for at least one car and a good sized working shed. Lawned and gravelled areas to the garden with a selection of mature shrubs and flower beds.
New Boiler installed in 2008 and an Electrical Safety Certificate.
Floorplan
Location map
Gallery
Arrange a viewing?
The Ridgeway Droitwich Spa
Tonks & Firkin
7 Gurneys Lane, Droitwich Spa,
Worcestershire, WR9 8EL
Enquiry Form
To arrange a viewing at The Ridgeway Droitwich Spa simply complete the form below.


