£209,950
Swan Drive, Droitwich Spa
House, 3 bedrooms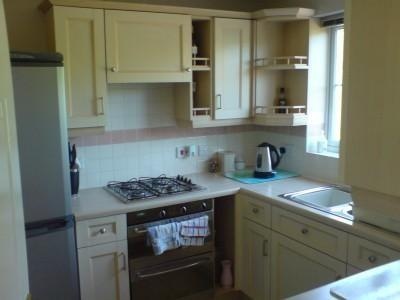
£209,950
Swan Drive, Droitwich Spa
House, 3 bedrooms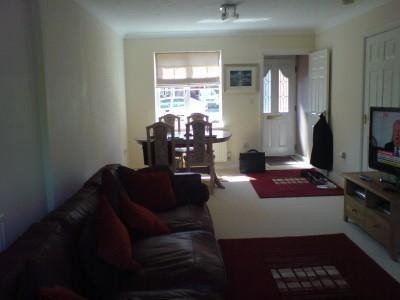
£209,950
Swan Drive, Droitwich Spa
House, 3 bedrooms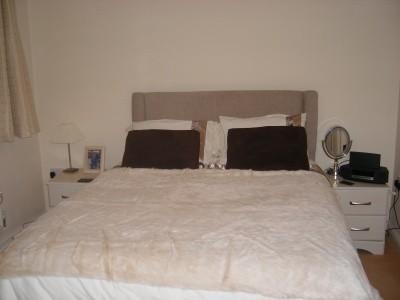
£209,950
Swan Drive, Droitwich Spa
House, 3 bedrooms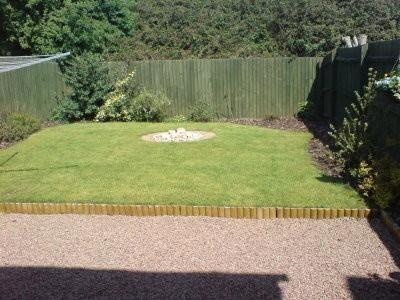
£209,950
Swan Drive, Droitwich Spa
House, 3 bedroomsPrice £209,950
Swan Drive, Droitwich Spa
House, 3 bedroomsFeatures
- Bathroom
- Bedroom
- Central Heating
- Double Glazing
- Dinning Room
- Fireplace
- Garage
- Garden
- Kitchen
- Lounge
Description
DECLARATION OF INTEREST
Under section 21 of the Estate Agent Act 1979, we hereby declare a personal interest in the sale of this property. The property is being sold by the Director of this firm
Upon entering the property, you are welcomed into the house by the Entrance Hall, which is has a radiator and light point.
The door then leads into a spacious Lounge/Dining room (24'1" X 10'8") which has a warm atmosphere due to the UPVC double glazing windows and door. The room is decorated with carpet throughout and is painted in magnolia. The room is well equipped with a TV Ariel and telephone points. At the further end of the room, towards the back of the property, there is a further radiator and UPVC double glazed sliding patio doors, leading to the rear garden.
Kitchen (8'2" X 7'8").
The kitchen is fitted with wooden panelled units and there is excellent storage space with wall and base units and sliding draws, the work surfaces are also finished off with a wooden effect. Concealed lights are integrated into the wall cabinets. There is a stainless steel sink unit with one and half bowls and draining board with a mixer tap. The cooker comes with a four ring stainless steel hob with integrated oven beneath with a tiled wall for splash back. The windows are UPVC double glazed and the floor is again laminate flooring, whilst the walls are decorated with part white tiles and magnolia coloured.
The Utility Room (8'2" X 5'5") with wood block effect work surface area with tiled splash back, recess and plumbing under for automatic washing machine and room for further domestic appliance, extractor fan, laminate wooden flooring, radiator, part-glazed door opening to side with double glazing.
Cloakroom with suite in white of close coupled WC, pedestal wash hand basin, radiator and extractor fan.
FIRST FLOOR
The Landing, which has a hatch which leads to loft space for storage, has a radiator, UPVC double glazed windows at half landing level to give good natural light, an airing cupboard with a hot water cylinder. The doors lead to the bedrooms and family bathroom.
Bedroom 1 (11'0" X 10'6") with UPVC double glazed windows at the rear, it has a radiator, TV Ariel and telephone points, built-in double wardrobe including hanging and shelving space.
The En-suite Shower Room is fitted with a white suite including WC, pedestal wash hand basin, corner shower cubical with a bi-fold door, and Triton direct shower over, UPVC double glazed window to rear, extractor fan, a radiator and shaver point.
Bedroom 2 (11'0" X 9'3") has double glazed windows to the front, a radiator, TV Ariel extension and telephone points and built-in double wardrobe with hanging and shelving space.
Bedroom 3 (9'5" X 8'5") has UPVC double glazed windows to the front, TV Ariel extension and telephone points and a radiator.
The Family Bathroom is fitted with a matching white suite with WC, panelled bath with a Victorian styled mixer tap and shower attachment, pedestal hand wash basin, radiator, UPVC double glazed window to rear and an extractor fan.
OUTSIDE
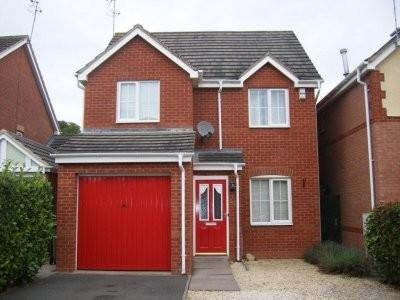
Front Garden - The property is set back from the road with the front garden being laid to lawn with gravelled area to the front elevation side tarmac driveway offers road parking leading to the garage. Side gated pedestrian access leads to the rear garden.
Garage (15'7" X 8'4") - Has an up-and-over door to front system, light and power points, wall mounted gas boiler serving central heating and domestic hot water systems.
Rear Garden - Has a paved and gravelled patio and seating area extending to the rear elevation of the property and leading out onto a central lawned area with edging borders, central circular stone water feature, outside tap. The property enjoys a good degree of privacy to the rear with the railway line and beyond to the open countryside.
TENURE
We understand the property is freehold but details can be verified by your solicitor or by visiting www.landregisteronline.gov.uk
SERVICES
All Main Services are connected to the property.
Viewing is strictly by prior telephone appointment with 'Tonks and Firkin', the sole selling agent
These particulars are not to form part of a sale contract and may be subject to errors and/or omissions therefore prospective purchasers must satisfy themselves by inspection or otherwise as to their correctness. All fixtures, fittings, chattels and other items not mentioned are specifically excluded unless otherwise agreed within the sale contract documentation or left in situ and gratis upon completion. The Agents have not formally verified the property's structural integrity, ownership, tenure, acreage, planning/building regulations' status, estimated square footage, or the availability/operation of services and/or appliances. Therefore, prospective purchasers are advised to seek validation of all such matters prior to expressing any formal intent to purchase.
The property is sold subject to any rights of way, public footpaths, easements, wayleaves, covenants, any other issues or planning/building regulations' matters which may affect the legal title. Consequently, prospective purchasers are advised to seek validation of all above matters, prior to expressing any formal intent to purchase.
NOTE: The acreage and square footage are estimated figures only and should be verified by any intending purchaser.
In order to view this property or if you are considering selling your home and would like a market appraisal then please telephone Tonks & Firkin on 01905 772555
Floorplan
Location map
EPC
Gallery
Arrange a viewing?
Swan Drive Droitwich Spa
Tonks & Firkin
7 Gurneys Lane, Droitwich Spa,
Worcestershire, WR9 8EL
Enquiry Form
To arrange a viewing at Swan Drive Droitwich Spa simply complete the form below.


