£1,550
10, St Augustine Close, Droitwich Spa
, 4 bedrooms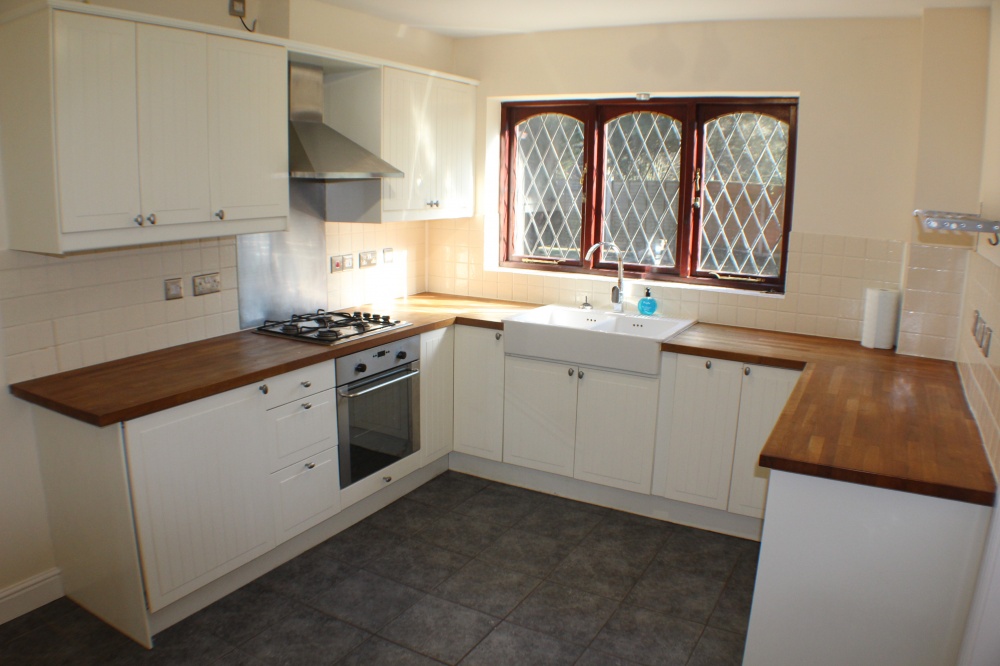
£1,550
10, St Augustine Close, Droitwich Spa
, 4 bedrooms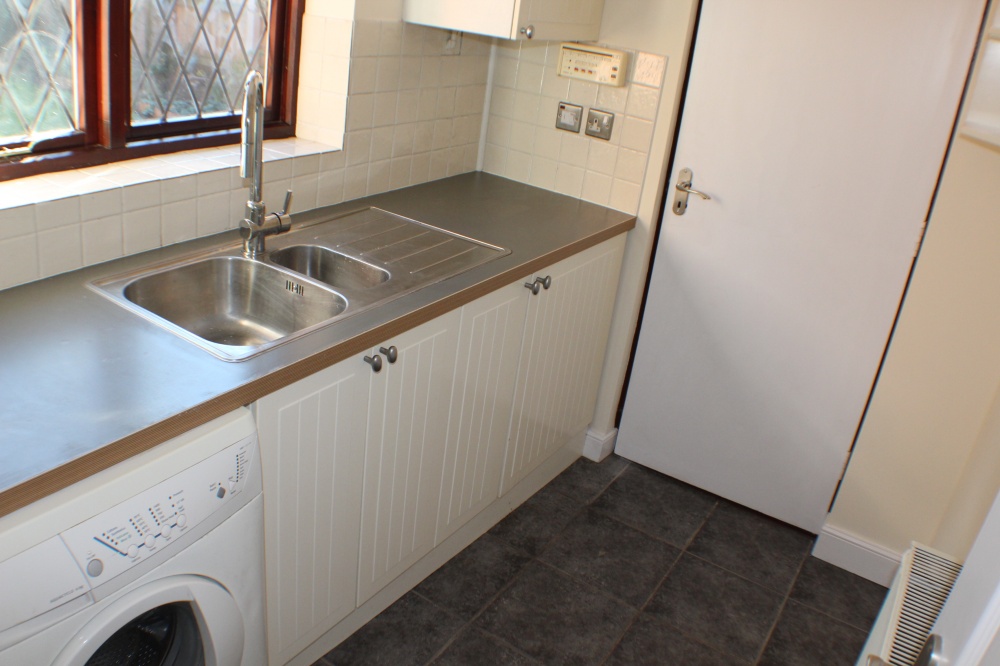
£1,550
10, St Augustine Close, Droitwich Spa
, 4 bedrooms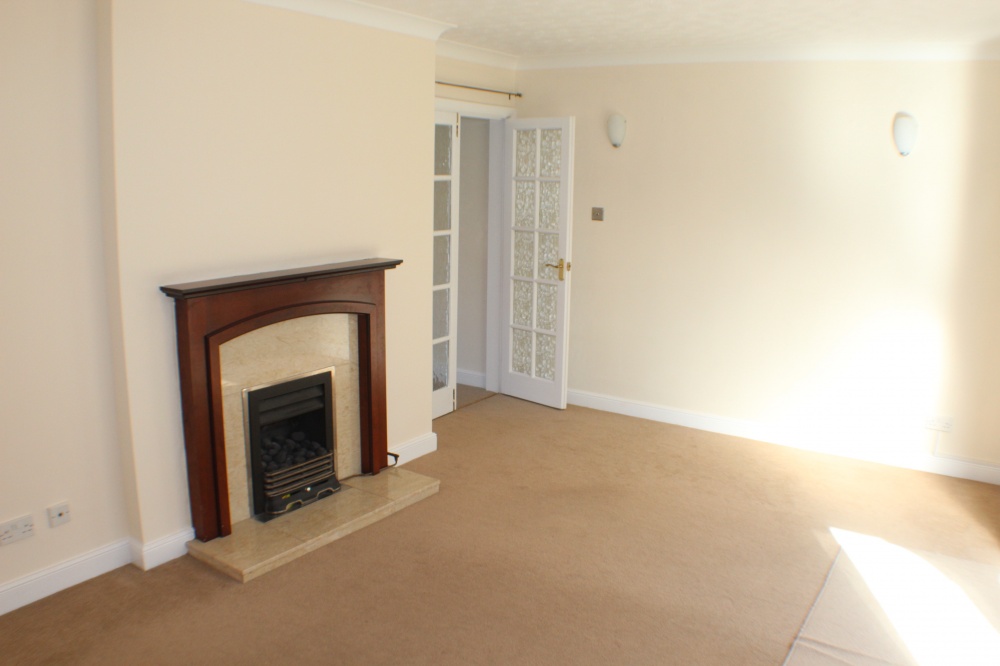
£1,550
10, St Augustine Close, Droitwich Spa
, 4 bedrooms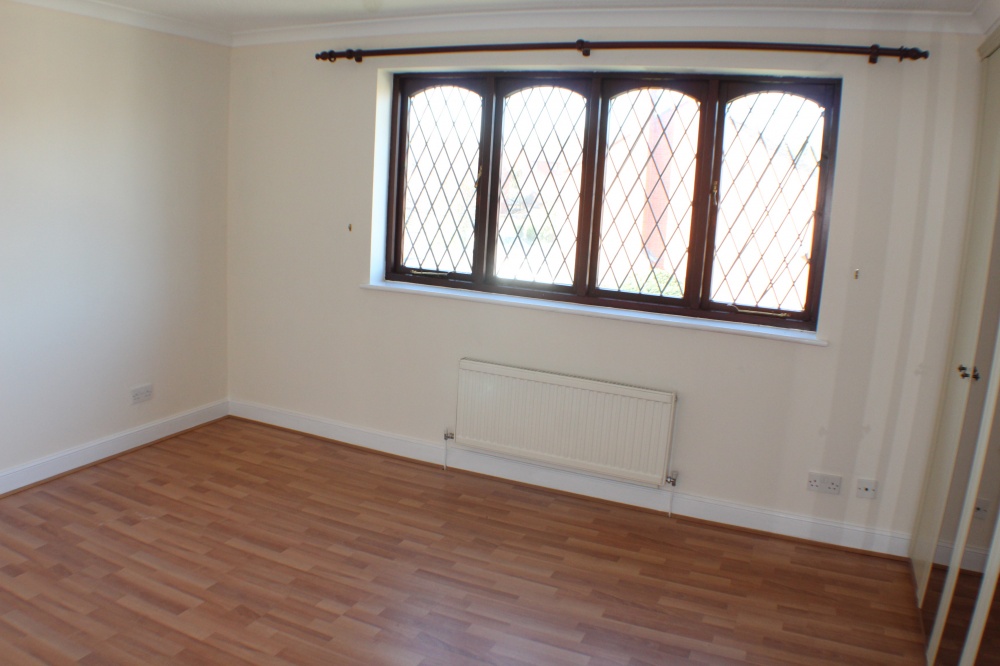
£1,550
10, St Augustine Close, Droitwich Spa
, 4 bedrooms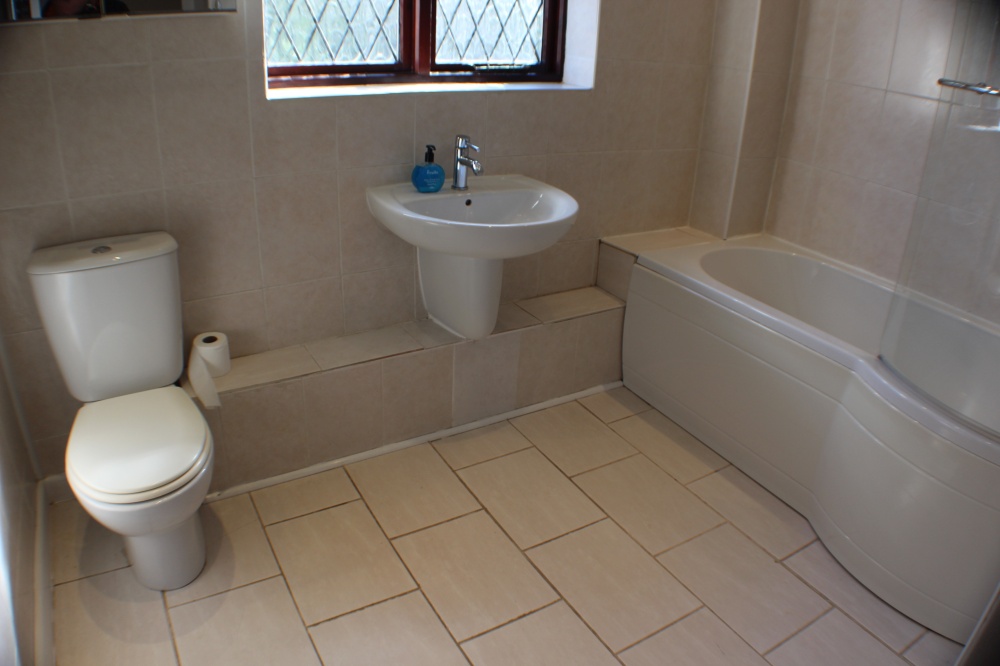
£1,550
10, St Augustine Close, Droitwich Spa
, 4 bedrooms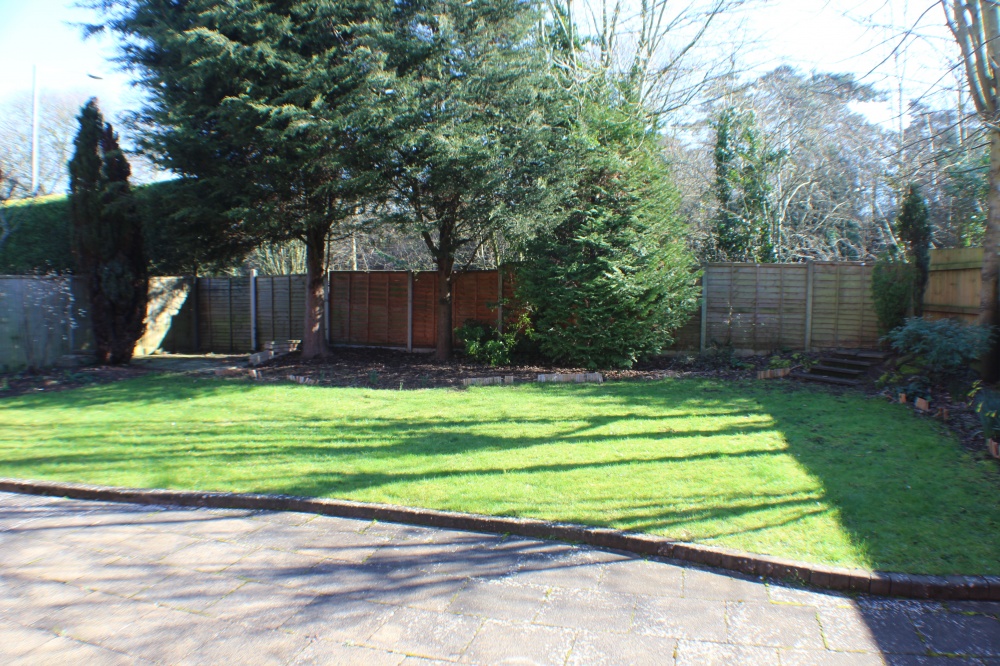
£1,550
10, St Augustine Close, Droitwich Spa
, 4 bedrooms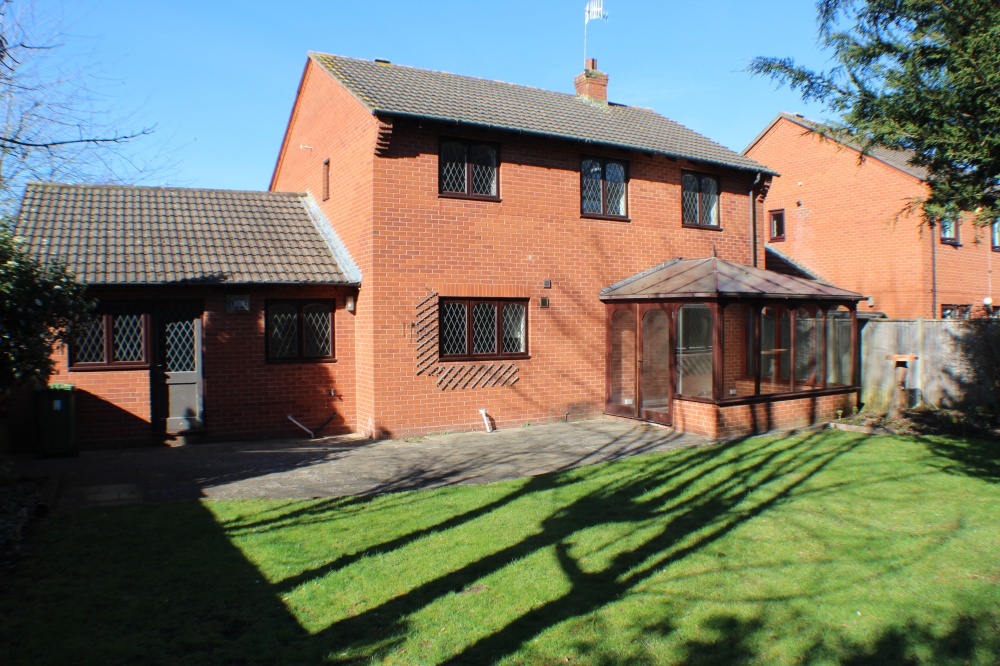
£1,550
10, St Augustine Close, Droitwich Spa
, 4 bedrooms£1,550
10, St Augustine Close, Droitwich Spa
, 4 bedroomsFeatures
- Central Heating
- Double Glazing
- Spacious Living Room
- Modern Fitted Kitchen
- Bathroom with shower over bath
- Patio/Garden Area
- Rear Enclosed Garden
- Three Reception Rooms
- Double Garage
- Council Tax Band G / EPC D
Description
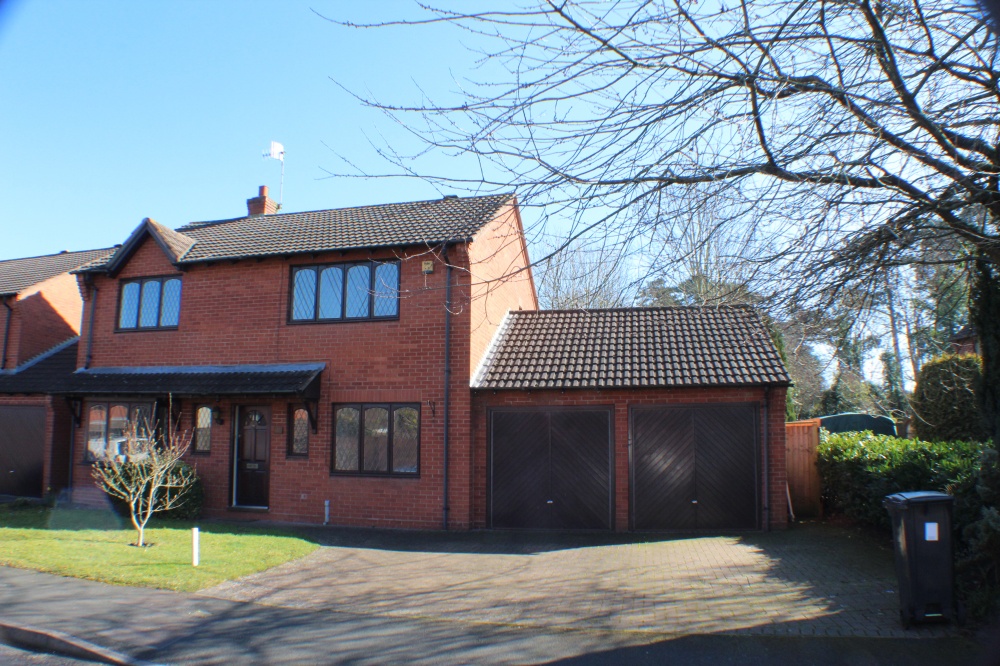
This executive detached family home occupies an enviable generous plot within this sought after residential cul-de-sac and is approached over a block paved driveway with lawned garden to the side featuring an array of flower, tree and shrub borders. The property offers modern family living accommodation and is well presented throughout.
SUMMARY
* Entrance hallway with useful under stairs storage cupboard and doors lead into the WC, study, dining room, lounge and breakfast kitchen
* Downstairs Toilet fitted with a contemporary style wash hand basin and low-level wc
* Study/playroom
* Dining room/family room with feature bay window and obscure glazed double doors lead into the lounge
* Generous lounge with feature fireplace and sliding doors lead into the conservatory
* Breakfast kitchen with integral appliances to include a built-in fridge and freezer, integral oven, hob, and extractor hood, a door leads into the utility room which has space for a washing machine and fitted wall and base units with stainless steel sink and a door leading into the garage.
* To the first floor is the airing cupboard housing the hot water tank with storage space above and doors lead into all bedrooms and bathroom
* Master Bedroom with fitted wardrobes and modern En-suite
* Bedroom two with fitted wardrobes and recess space
* Two further bedrooms which overlook the rear garden
* Modern family bathroom with P-shaped bath
* Generous well established landscaped enclosed rear garden with side gate and door into the double garage
* The double garage provides ample storage.
* Council Tax Band G
* EPC D
Floorplan
Location map
EPC
Gallery
Arrange a viewing?
10 St Augustine Close Droitwich Spa
Tonks & Firkin
7 Gurneys Lane, Droitwich Spa,
Worcestershire, WR9 8EL
Enquiry Form
To arrange a viewing at 10 St Augustine Close Droitwich Spa simply complete the form below.


