£327,500
Sheldon Close, Wychbold
House, 5 bedrooms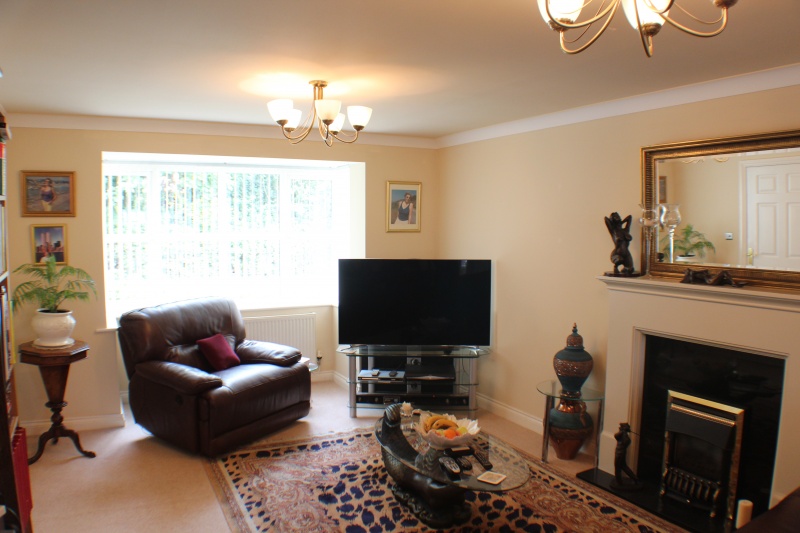
£327,500
Sheldon Close, Wychbold
House, 5 bedrooms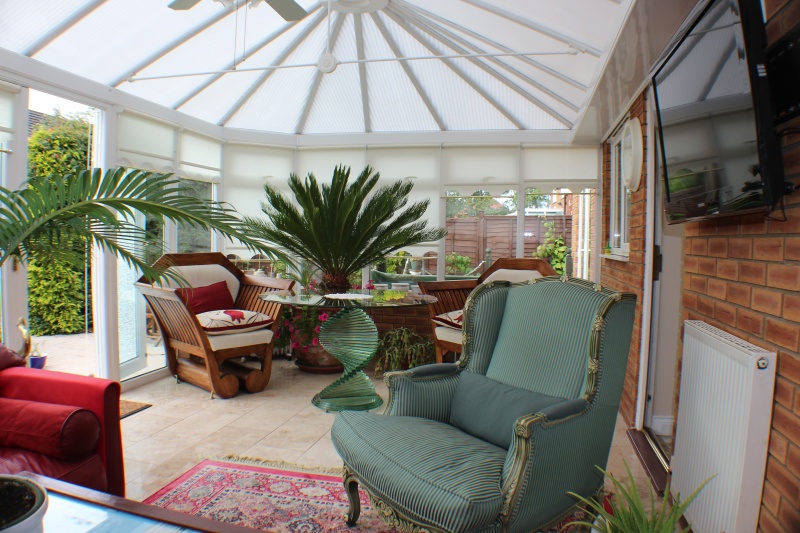
£327,500
Sheldon Close, Wychbold
House, 5 bedrooms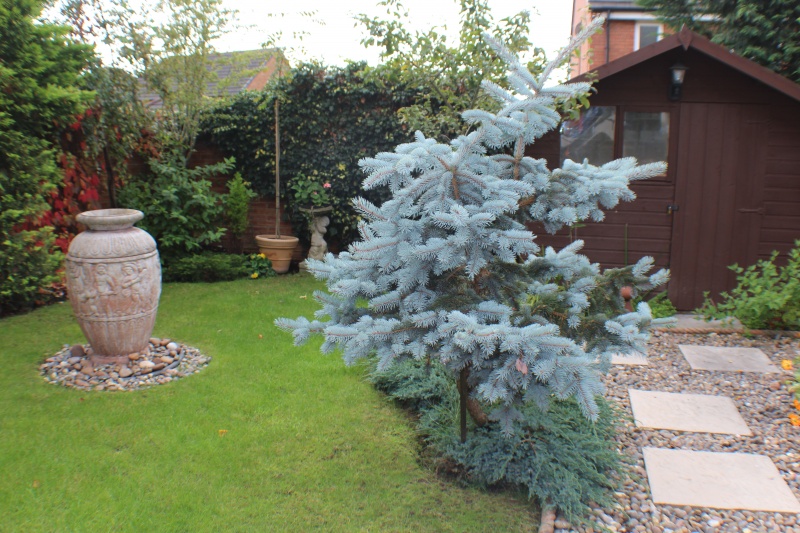
£327,500
Sheldon Close, Wychbold
House, 5 bedrooms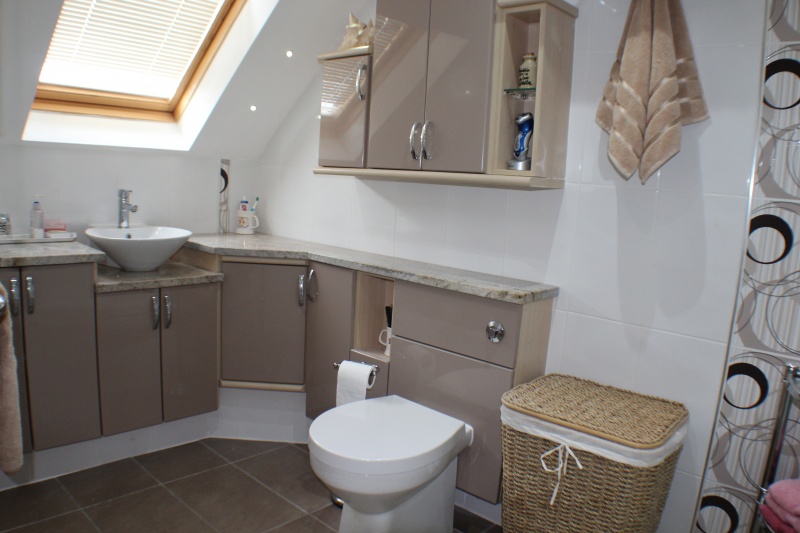
£327,500
Sheldon Close, Wychbold
House, 5 bedrooms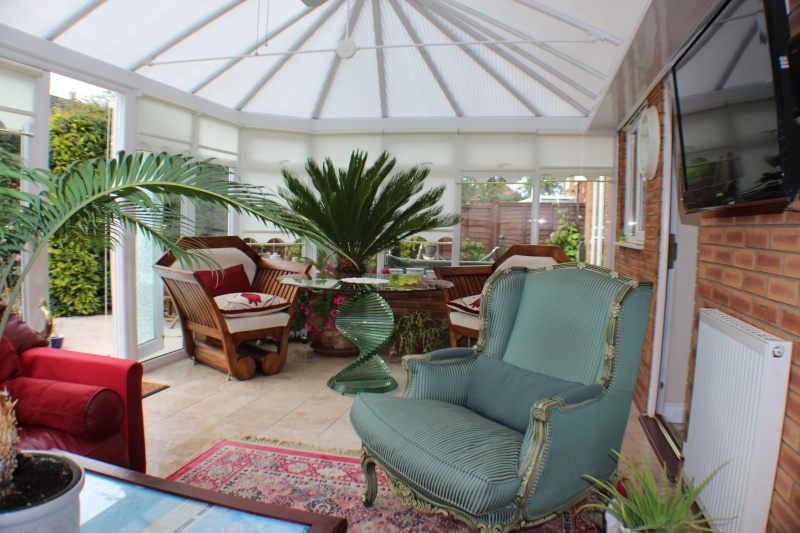
£327,500
Sheldon Close, Wychbold
House, 5 bedroomsPrice £327,500
Sheldon Close, Wychbold
House, 5 bedroomsFeatures
- 5 Bedrooms
- Lounge
- Kitchen/diner
- Office space
- Conservatory
- En Suite
Description
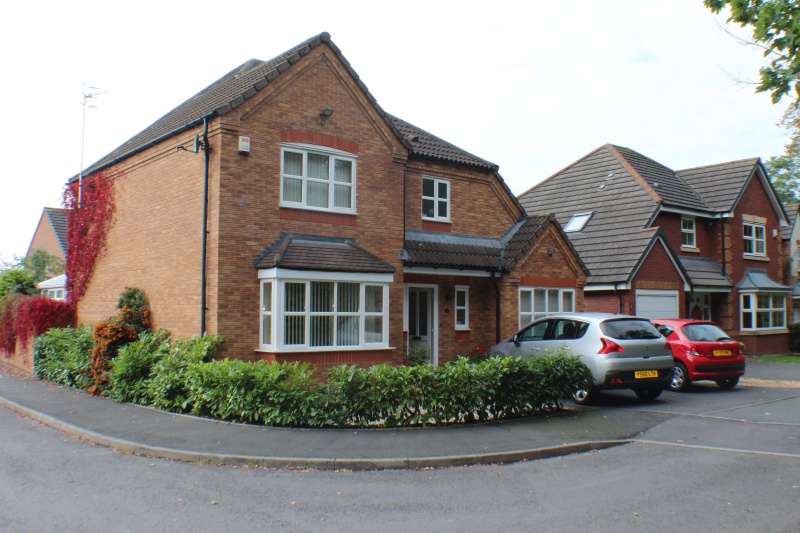
Tonks and Firkin are delighted to offer this immaculately presented detached family home with self contained annexe. The property has recently been refurbished throughout to an exceptionally high standard and now offers spacious accommodation that briefly comprises of : Entrance hall, cloakroom, lounge/dining room, conservatory, refurbished breakfast kitchen, master bedroom with en suite shower room, three further bedrooms and a family bathroom. The annexe is accessed from the main house and briefly comprises : A lounge, shower room and bedroom, with own decked area. Further benefits of the property includes off road parking for two cars, double glazing, gas central heating and landscaped gardens with pond.
GROUND FLOOR
ENTERANCE HALL
Part Glazed UPVC front door leading to entrance hall, UPVC window to front aspect, doors to lounge, kitchen and cloakroom.
CLOAKOOM
Wall mounted radiator, windows to front aspect, low level WC and pedestal wash hand basin.
LOUNGE/DINER ( 27' X 11 )
UPVC bay Window to font aspect, two wall mounted radiators, UPVC French doors to conservatory, door to kitchen and feature fireplace.
KITCHN BREAKFAST ROOM. (20 X 10'5)
Recently refitted kitchen with a range of wall and base units with marble work top surfaces, sink and drainer unit with mixer tap over built in double oven with heating drawer, separate electric hob, UPVC double glazed with to rear, space for Americana fridge/freezer, recess for dishwasher, space for automatic washing machine space for tumble dryer, wall mounted radiator, ceramic tiled flooring, door to conservatory, lounge, hall ad annex under stairs storage cupboard.
CONSERVATORY (22' X 11'5)
UPVC double glazed windows and French door opening to rear garden and marble flooring.
RECEPTION ROOM
UPVC double glazed French doors opening to the rear garden, wall mounted radiator, doors to kitchen and bathroom.
SHOWER ROOM
Vanity unit with inset wash hand basin and WC, wall units, tiled walls tiled flooring, shower cubicle with shower and heated towel rail.
BEDRROM FIVE (9'2 X 8'1 )
UPVC double glazed window to front, wall mounted radiator and a single fitted wardrobe.
First floor
LANDING
Access to loft, airing cupboard, doors to all bedrooms and bathroom.
MASTER BEDROOM (12'2 X 12)
UPVC double glazed window to font aspect, two double built in wardrobes, wall mounted radiator and doo to en suite.
ENSUITE SHOWE ROOM
Bathroom suite comprising low flush WC, pedestal wash hand basin, separate shower cubicle with mains power shower and body jets, UPVC obscure double glazed window to front, part tiled walls, extractor fan and heated towel rail.
BEDRROM TWO ( 11'6 X 11'5)
UPVC double glazed window to rear aspect, wall mounted radiator and built in storage.
BEDRRROMM THREE ( 11'9 x 9)
UPVC double glazed window to rear aspect, two double built in wardrobes and wall mounted radiator.
BEDROOM FOUR ( 8'3 x 6'10)
UPVC double glazed window to rear, wall mounted radiator.
BATHROOM.
Matching suite comprising of low level flush WC, pedestal wash hand basin, separate double shower cubicle, part tiled walls, velux window, wall mounted radiator and extractor fan.
FRONT
Off road parking.
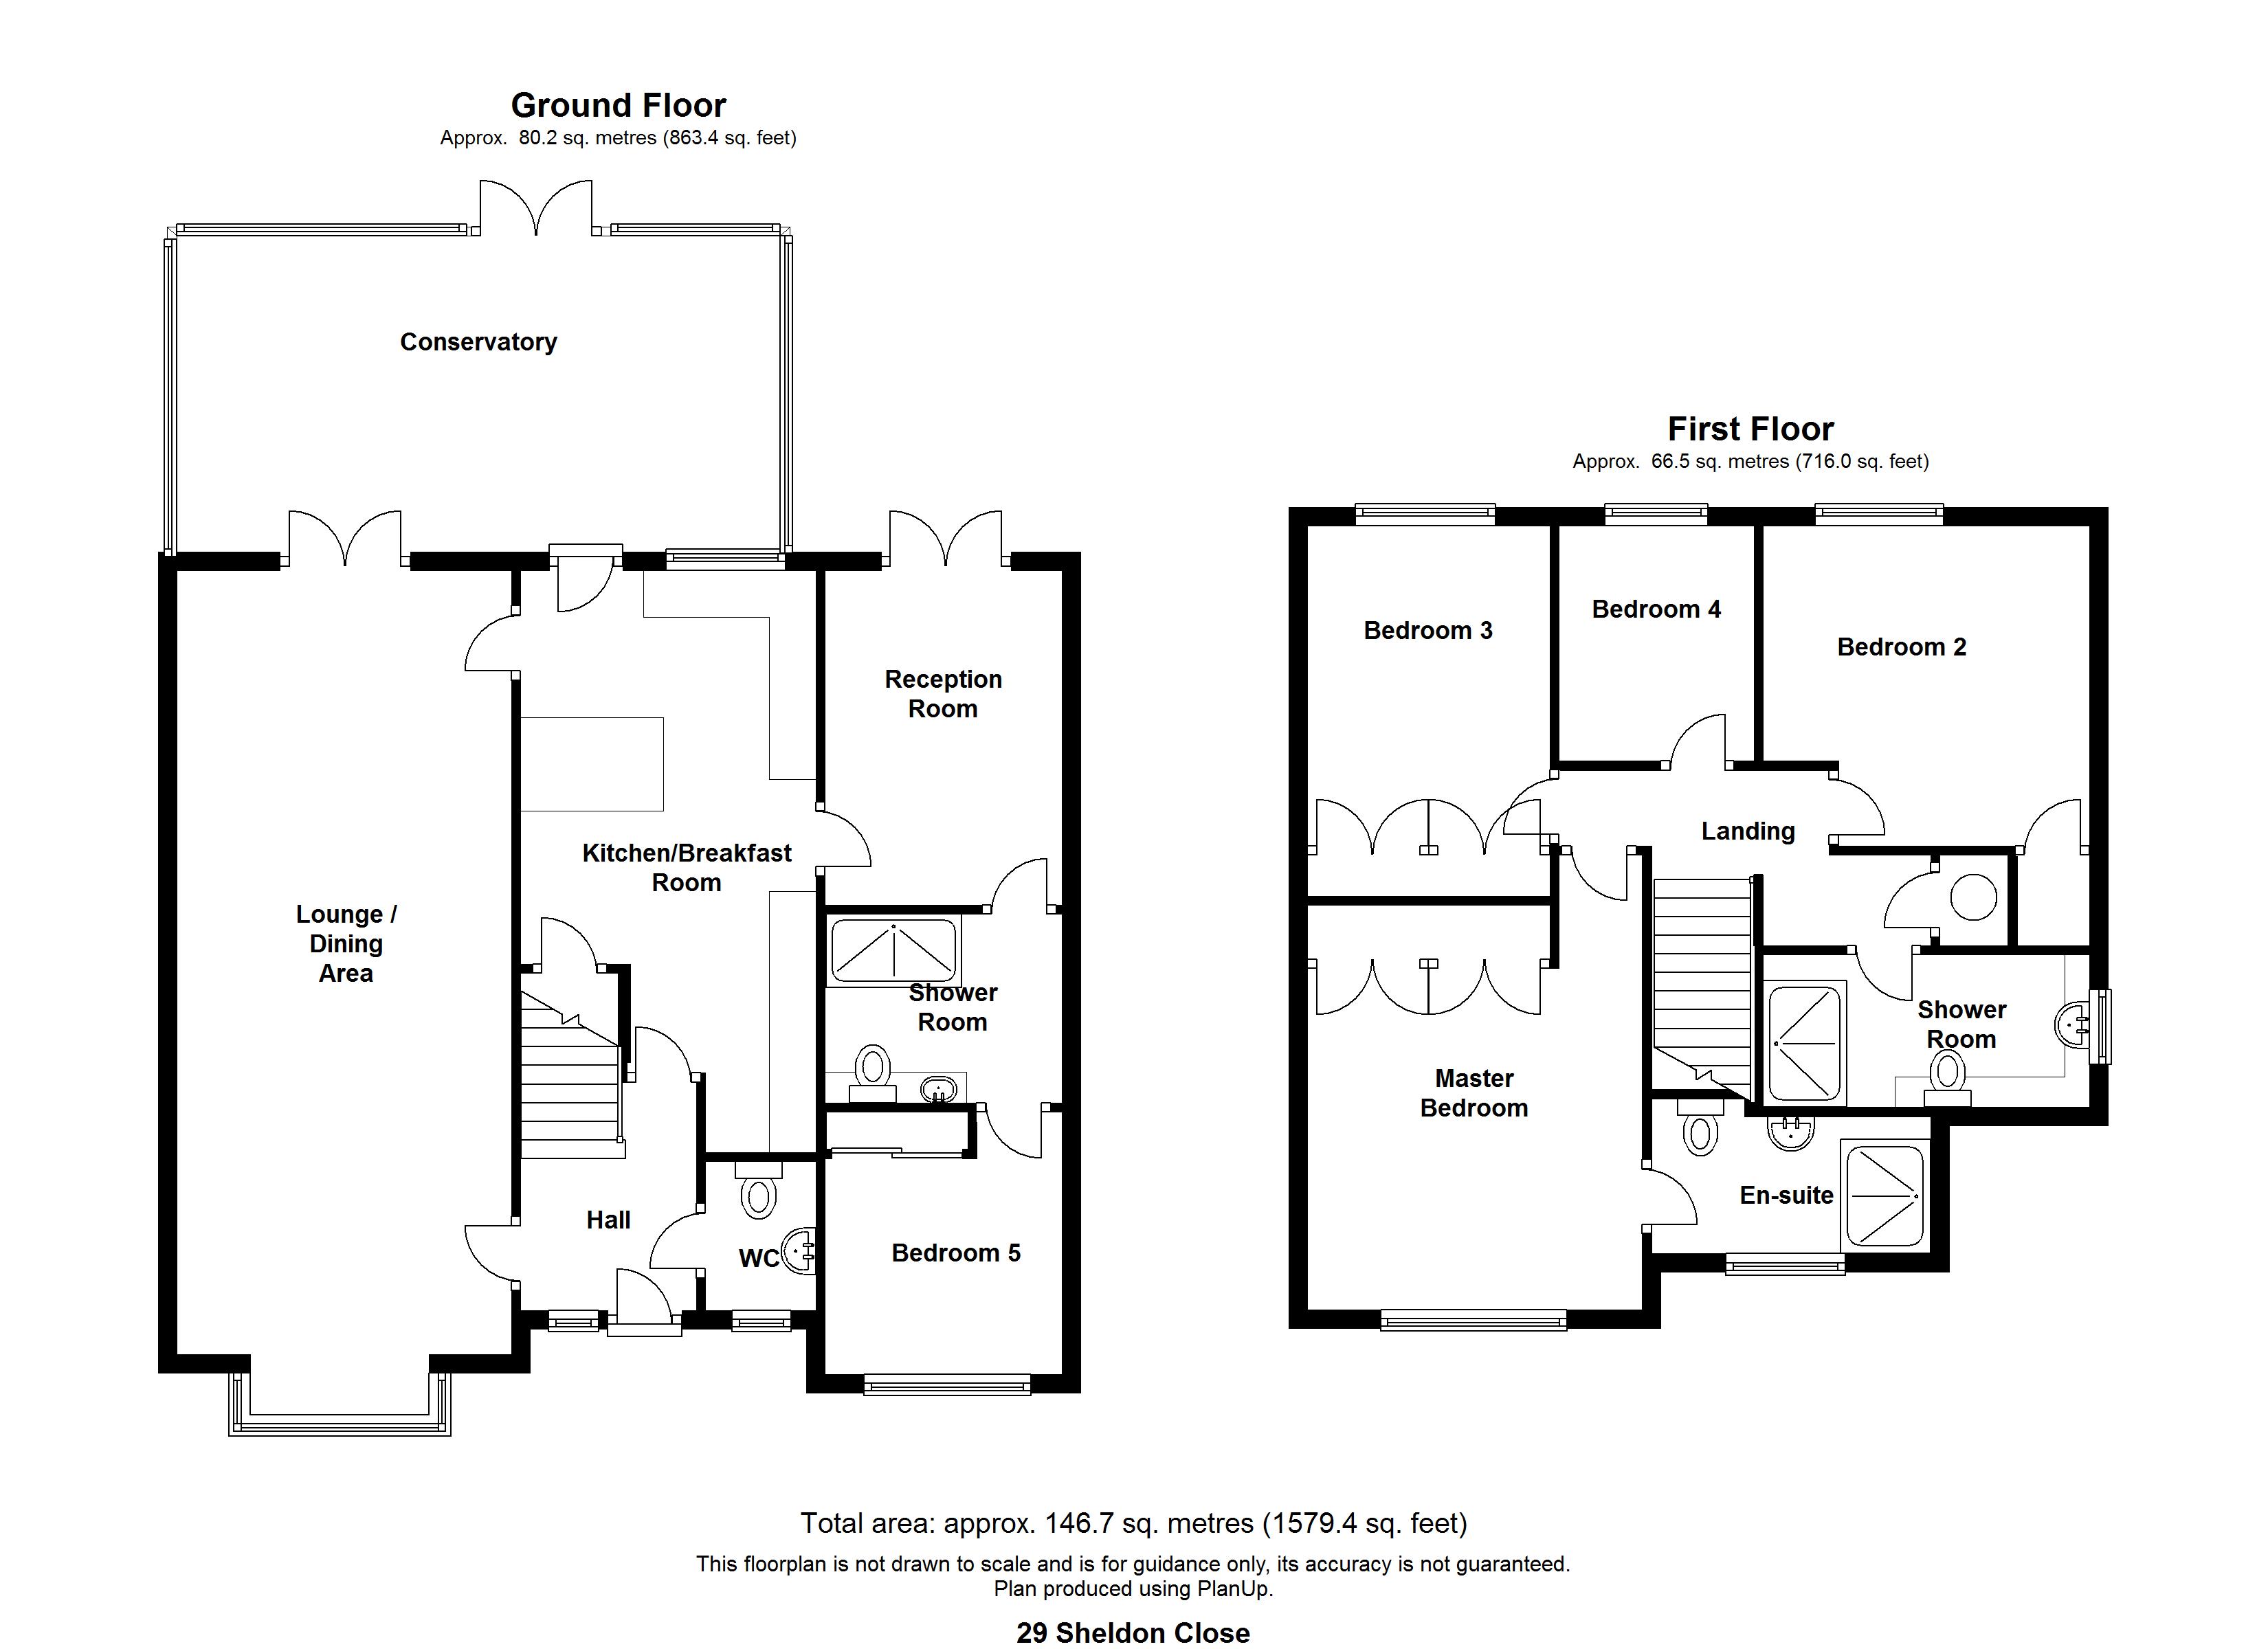
Floorplan
Location map
EPC
Gallery
Arrange a viewing?
Sheldon Close Wychbold
Tonks & Firkin
7 Gurneys Lane, Droitwich Spa,
Worcestershire, WR9 8EL
Enquiry Form
To arrange a viewing at Sheldon Close Wychbold simply complete the form below.


