£1,995
Sation Road, Fernhill Heath
House, 5 bedrooms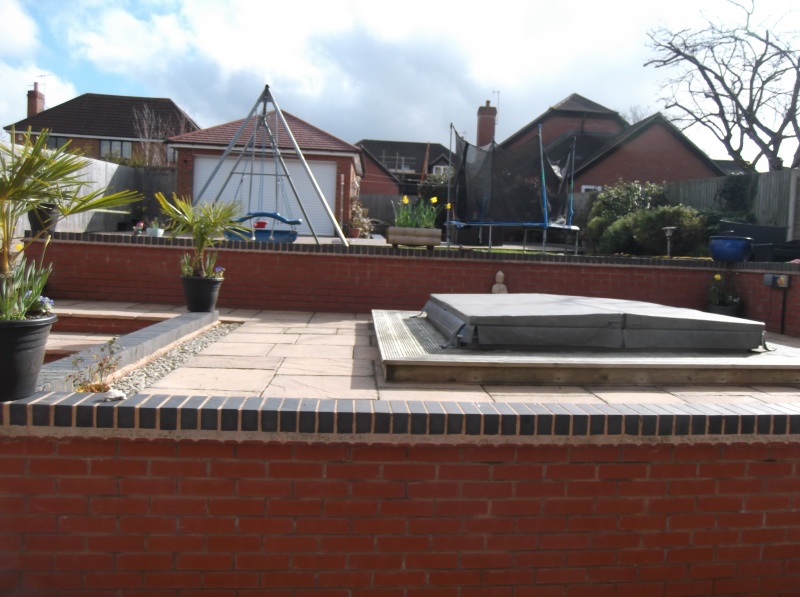
£1,995
Sation Road, Fernhill Heath
House, 5 bedrooms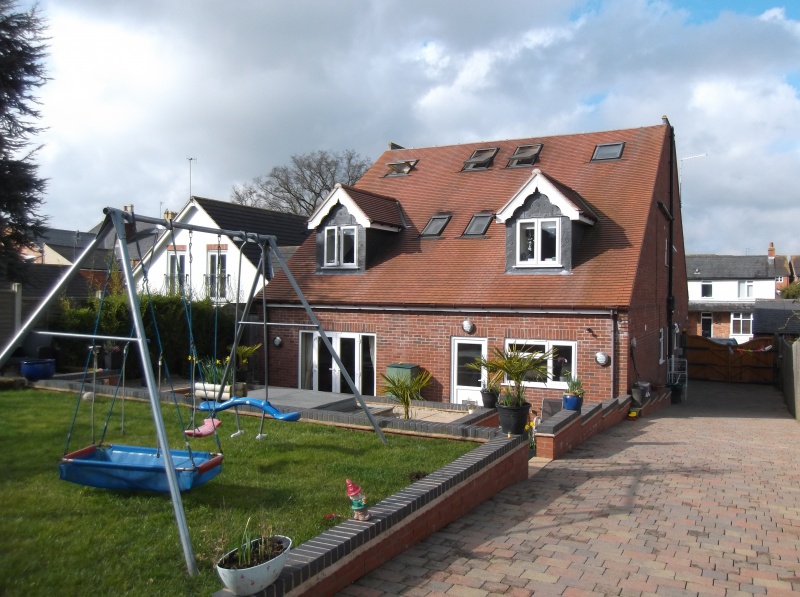
£1,995
Sation Road, Fernhill Heath
House, 5 bedrooms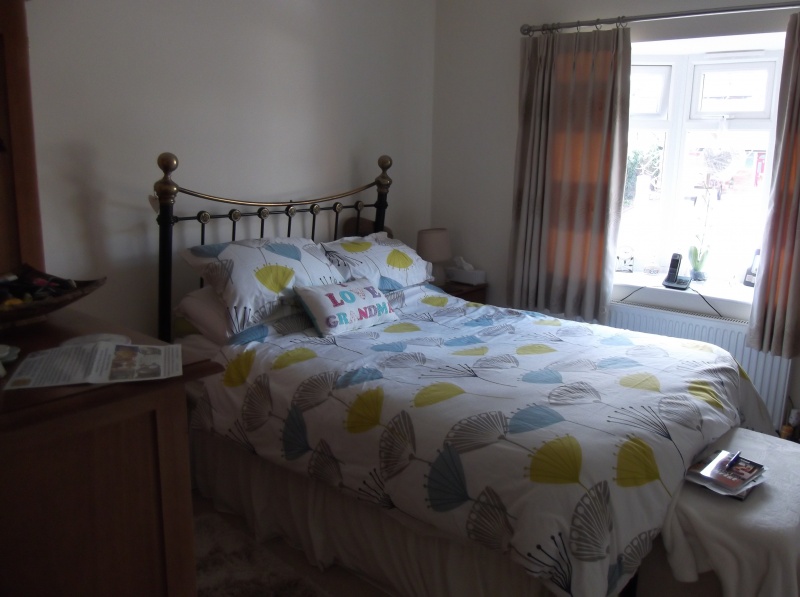
£1,995
Sation Road, Fernhill Heath
House, 5 bedrooms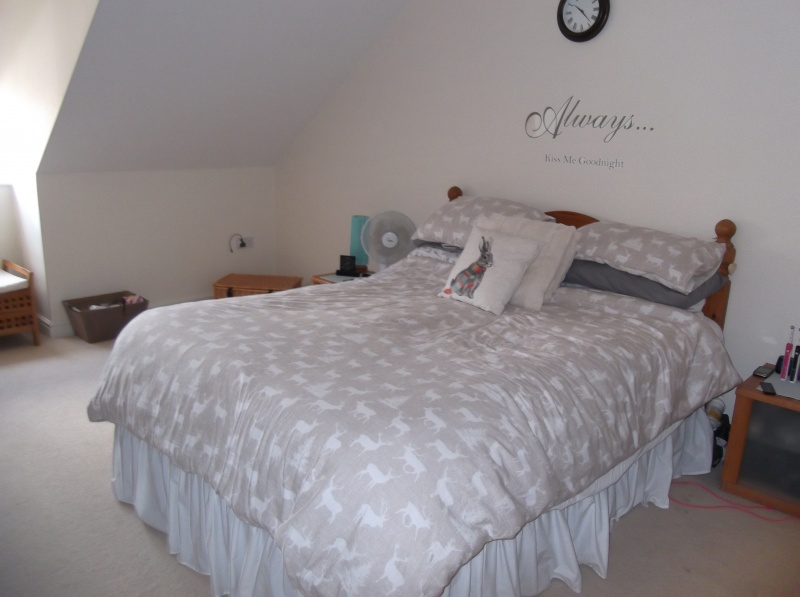
£1,995
Sation Road, Fernhill Heath
House, 5 bedrooms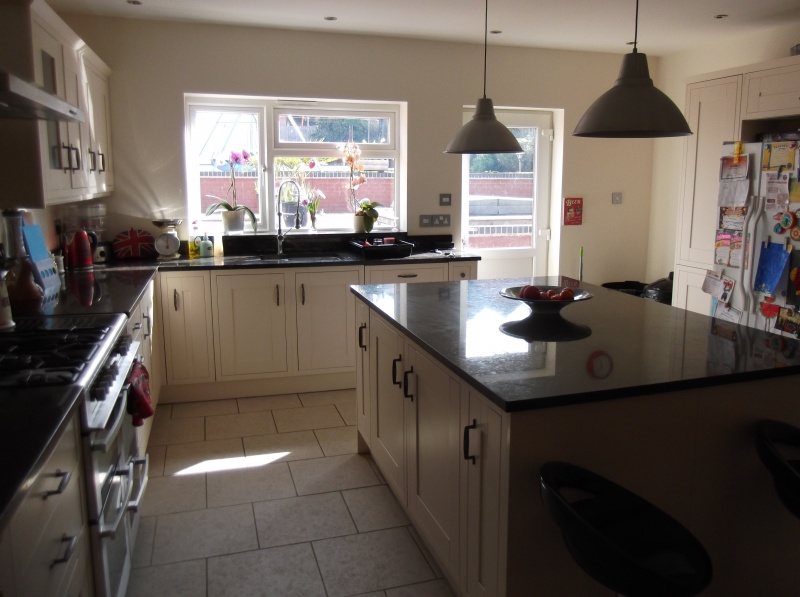
£1,995
Sation Road, Fernhill Heath
House, 5 bedrooms£1,995
Sation Road, Fernhill Heath
House, 5 bedroomsFeatures
- Five Bedrooms
- Four En suites
- Family Bathroom
- Large family lounge
- Downstairs bedroom
- Downstairs shower room
- Family Kitchen
- Dining Room
- Hot tub
- Garden
Description
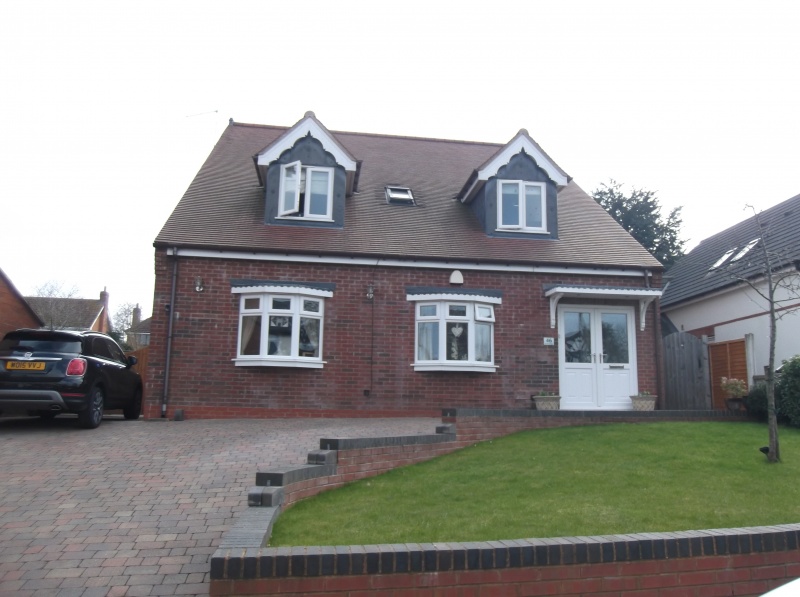
An Executive Modern Detached property situated in the sought after village of FERNHILL HEATH. The property is outstanding with plenty of thought gone into it to make this a great family home.
Approach Via a block paved driveway offering parking for several cars, small lawned grassed area and a feature brick wall making it easy to maintain, Electric gates open to offer more parking and leading to a garage at the rear of the garden.
On entering after the enclosed porch, the Hallway is bright and open offering access to all rooms downstairs, two large storage cupboards, stairs to first floor, and being wooden flooring throughout.
Bedroom 1 - Double Bedroom, Double Glazed window to front aspect. Ideal for a teenager or a relative wanting there own private accommodation.
Lounge- Double Glazed to front aspect, Central Heating Radiator, this makes as a great living space to accompany the downstairs bedroom.
Downstairs Shower room, Having a tiled floor, stand in walk in shower which doubles up as a steam room, also having a built in radio, lights and Jacuzzi points. White suite of low level WC and sink with under storage space.
Utility Area. Various Wall and Base Units, Space for a Washing Machine and a tumble dryer. Double Glazed door having handy access to the side of the house, and garden area.
Family Lounge - Double Glazed Patio doors to the rear opening to the garden, Double Glazed window to the side, Central Heating Radiator and a feature gas fire.
Kitchen -A lovely Bright modern kitchen with a large island in the centre, having a built in fridge freezer, dishwasher, and plenty of storage cupboards. Space for an American fridge freezer. the Double Glazed door having access to the rear garden.
There is a large dining area off the kitchen making this space very sociable.
On the first Floor the landing is very bright and airy with high ceilings. Large walk in airing cupboard with plenty of built in storage for bed linen and towels- this houses the water tank and boiler making it very warm and great for drying clothes.
All bedrooms are Double on this floor all benefiting form en suites.
Bedroom 2 - Double Glazed to front, Central Heated Radiator, and a fitted wardrobe. En suites all have low level WC, sink, tiled floors, and a walk in shower.
Bedroom 3 - Double Glazed to front, Central Heated Radiator, Built in wardrobes, En suite with Low level WC, sink, tiled flooring and a walk in shower.
Bedroom 4 - Double Glazed to rear, Central Heated Radiator, Built in wardrobes, En suite with low level WC, sink, tiled flooring and a walk in shower.
Bedroom 5- Double Glazed to front , Central Heated Radiator, Built in wardrobes, En suite with low level WC, sink, tiled flooring and a walk in shower.
Family Bathroom- Having a tiled floor, Double ended roll top bath, low level WC and sink.
Top Floor- Bright and airy with Three Velux windows over looking the rear. Across both sides are very handy loft storage areas. The current tenants have this as the children's play area/ sleep over den- however this could be bedroom number six.
Garden. - Private enclosed, set over three areas mainly block paved. The first area is off the kitchen/ lounge area steps leading up to a sunken luxury hot tub for 5 people.
Top part of the garden as a seating area, small grassed area housing a child's trampoline and swings ( these are the tenants) The garden has a large block paved area running up the side of the house off the drive, leading to a garage which has electric up and over doors.
The house must be viewed to appreciate the size.
Floorplan
Location map
EPC
Gallery
Arrange a viewing?
Sation Road Fernhill heath
Tonks & Firkin
7 Gurneys Lane, Droitwich Spa,
Worcestershire, WR9 8EL
Enquiry Form
To arrange a viewing at Sation Road Fernhill heath simply complete the form below.


