£299,000
Rehoboth, Grove Crescent Ryall, Upton On Severn
Bungalow, 3 bedrooms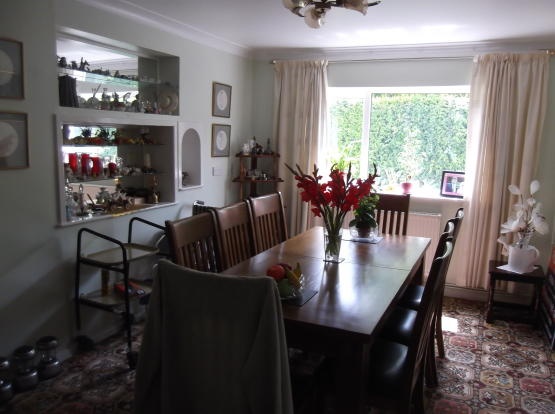
£299,000
Rehoboth, Grove Crescent Ryall, Upton On Severn
Bungalow, 3 bedrooms
£299,000
Rehoboth, Grove Crescent Ryall, Upton On Severn
Bungalow, 3 bedrooms
£299,000
Rehoboth, Grove Crescent Ryall, Upton On Severn
Bungalow, 3 bedrooms
£299,000
Rehoboth, Grove Crescent Ryall, Upton On Severn
Bungalow, 3 bedrooms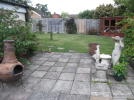
£299,000
Rehoboth, Grove Crescent Ryall, Upton On Severn
Bungalow, 3 bedrooms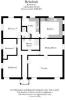
£299,000
Rehoboth, Grove Crescent Ryall, Upton On Severn
Bungalow, 3 bedroomsPrice £299,000
Rehoboth, Grove Crescent Ryall, Upton On Severn
Bungalow, 3 bedroomsFeatures
- Porch
- Hallway
- Lounge
- Dinning Room
- Large front and rear gardens
- No Chain
- Double Glazing
Description
Rehoboth enjoys a convenient position just a mile from the well served and
bustling riverside town of Upton upon Severn with its comprehensive range of
amenities, including shops of every description, a bank, Post Office, several
churches, a number of public houses and schooling for all ages including Hanley
Castle Secondary. The property is less than half a mile away from the famous
riverside marina. Upton itself is renowned for its high profile summer music and
water festivals. The larger centres of Tewkesbury (five miles), Malvern (eight
miles) and Worcester (ten miles) are also within easy driving distance. The M50
and M5 motorways are only just over two miles distant.
The property has a porch, entrance hall, a large living room, separate dining
room, spacious kitchen/breakfast room, utility room, three bedrooms (one with an
en-suite shower room) and the recently redesigned and newly fitted family shower
room.
Enclosed Entrance Porch
Double glazed to three sides with double glazed front door and part glazed inner
door leading to
Entrance Hall
Having two radiators and access to roof space.
Lounge - 6.71m (22ft 0in) x 4.5m (14ft 9in)
Dining Room - 4.67m (15ft 4in) x 3.05m (10ft 0in)
Also having door from hall and with radiator, recessed display niches with glass
shelving and mirrored background. Further miniature display alcove. Double
glazed window to side aspect and sliding door leading to
Kitchen/Breakfast Room - 4.5m (14ft 9in) x 3.71m (12ft 2in)
Another large room with plenty of space for a dining table and chairs. The
kitchen has a full range of fitted floor and eye level cupboards including a new
stainless steel single drainer sink, glass fronted display cabinet, extensive
worktops with tiled surrounds, integrated eye-level OVEN and MICROWAVE, four ring electric HOB,
space and plumbing for dishwasher, radiator, three double glazed
windows to rear and side aspects, telephone point and door to
Utility/Laundry Room - 3.73m (12ft 3in) x 3.05m (10ft 0in) Maximum
Having single drainer stainless steel sink with cupboards below. Work surface
with space and plumbing for washing machine, oil fired central heating boiler,
radiator, double glazed window to rear aspect, fitted coat hooks and double
glazed door leading into rear garden. Door also leading to a shower room which
is en-suite to the second bedroom which is described later.
Bedroom 1 - 4.5m (14ft 9in) x 3.73m (12ft 3in) en-suite
With radiator, telephone point and double glazed windows to front and side
aspects.
Bedroom 2 - 3.78m (12ft 5in) x 3.76m (12ft 4in)
Having radiator, double glazed windows to side and rear aspects and door to
En-Suite Shower Room
Having tiled shower cubicle, extractor fan, low level WC, pedestal wash basin
with fluorescent shaving light above. Door leading to utility room, which means
this shower room can when necessary also serve the rest of the property as a
cloakroom.
Bedroom 3 - 3.05m (10ft 0in) x 2.54m (8ft 4in)
With radiator, double glazed window to side aspect, airing cupboard (with
slatted shelving and small radiator).
Family Shower Room.. - 2.97m (9ft 9in) x 2.06m (6ft 9in)
Completely redesigned and re-equipped with a brand new suite which includes a
large double shower cubicle (having high pressure shower), pedestal wash basin
with low level WC, chrome "ladder style" heated towel rail, extractor fan and
new tiling to walls and floor.
Outside
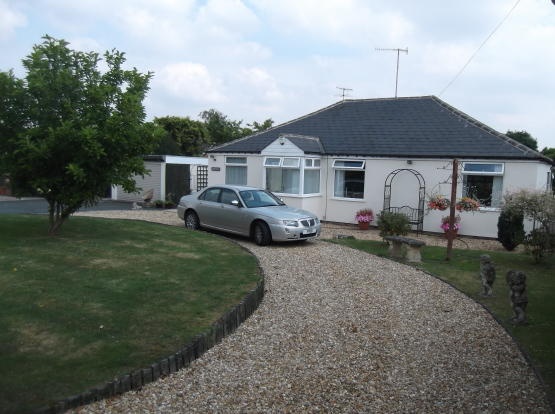
The property enjoys a lovely approach over a newly laid gravel 'in/out' driveway
sweeping in front of the bungalow and providing excellent off road parking. To
one side of the driveway there is a hard standing area set aside for further
parking. The driveway also leads to the GARAGE about 17ft 3in x 12ft with newly
installed electrically operated roller shutter entrance door, power and lighting
connected and side door to rear garden. The front garden itself is laid to three
lawns with colourful borders, shrubs (including a fine magnolia) and trees as
well as fenced and hedged boundaries. A secure gated access to each side of the
property leads into the main rear garden via paved pathways. Also to one side of
the property there is a brand new oil tank with electric alarm and gauge. The
rear garden itself is laid to lawns with large paved and stone patios, gravelled
pathways, mature borders, trees and boundary hedging all combining to provide
privacy. Within the grounds there is an outside tap, a large GREENHOUSE 10ft x
7ft, a contemporary GARDEN SHED 11ft 9in x 7ft 9in of timber construction with
window, power point and work bench, a SUMMER HOUSE 7ft 10in max x7ft 9in max and
a smaller garden STORE of timber construction.
** No Chain **
Floorplan
Location map
EPC
Gallery
Arrange a viewing?
Rehoboth Grove Crescent Ryall Upton On Severn
Tonks & Firkin
7 Gurneys Lane, Droitwich Spa,
Worcestershire, WR9 8EL
Enquiry Form
To arrange a viewing at Rehoboth Grove Crescent Ryall Upton On Severn simply complete the form below.


