£229,950
Rebekah Gardens, Droitwich
House, 3 bedrooms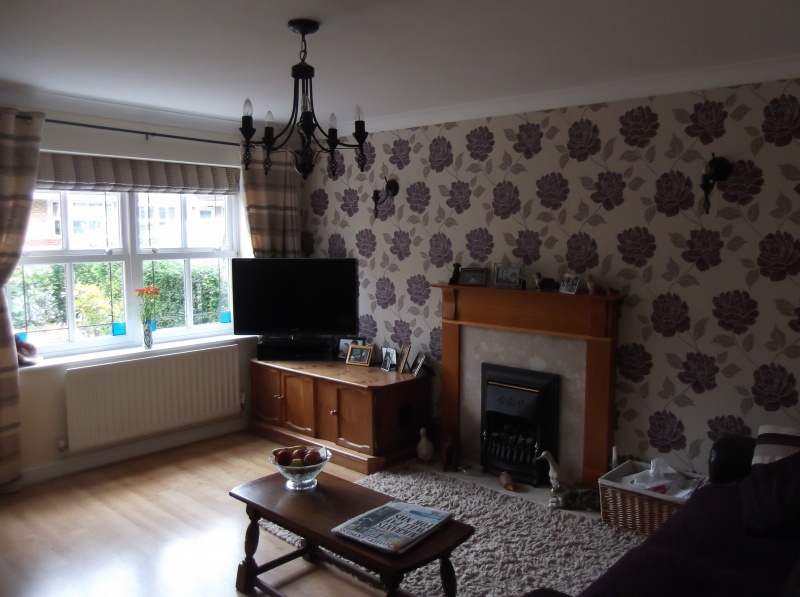
£229,950
Rebekah Gardens, Droitwich
House, 3 bedrooms (640x478).jpg)
£229,950
Rebekah Gardens, Droitwich
House, 3 bedrooms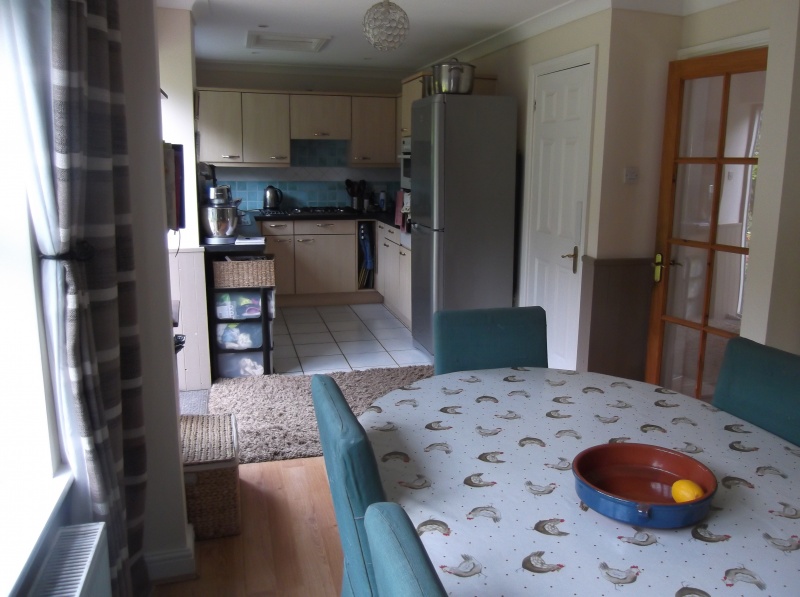
£229,950
Rebekah Gardens, Droitwich
House, 3 bedrooms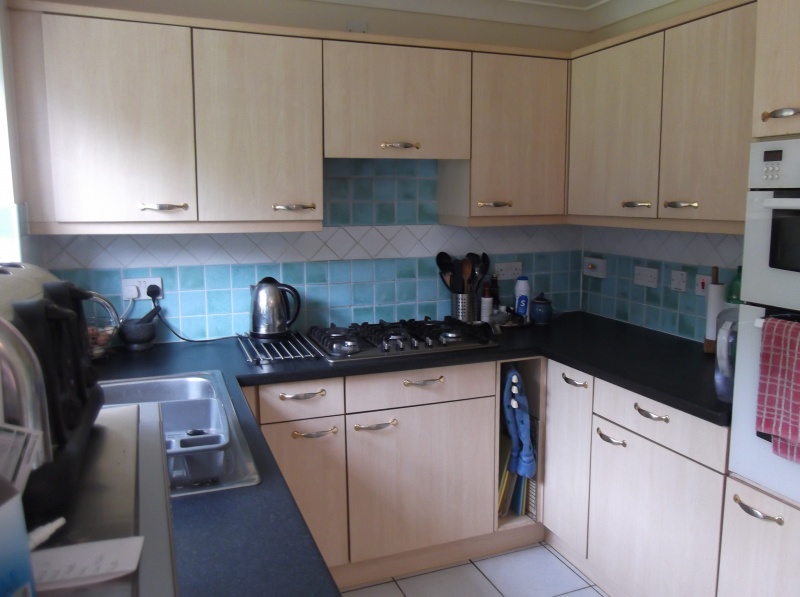
£229,950
Rebekah Gardens, Droitwich
House, 3 bedrooms.jpg)
£229,950
Rebekah Gardens, Droitwich
House, 3 bedrooms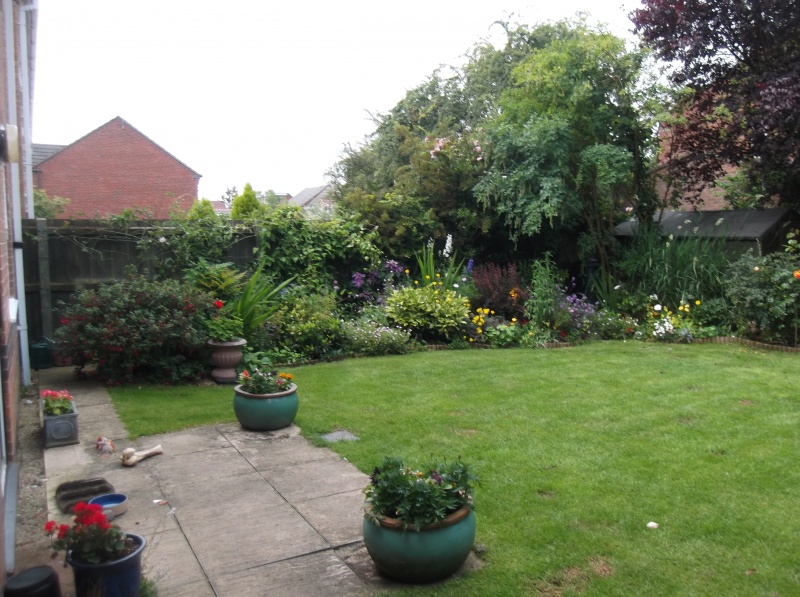
£229,950
Rebekah Gardens, Droitwich
House, 3 bedroomsPrice £229,950
Rebekah Gardens, Droitwich
House, 3 bedroomsFeatures
- Lounge
- Kitchen/Diner
- Three Bedrooms
- One Ensuite
- Fully Fitted Kitchen
- Private Garden
- Fully UPVC
Description
DIRECTIONS: From Primsland Way Island take Addyes Way, second left onto Showell Road. Follow the road round to Issacs way which then leads into Rebecca Gardens.
APPROACH TO THE PROPERTY
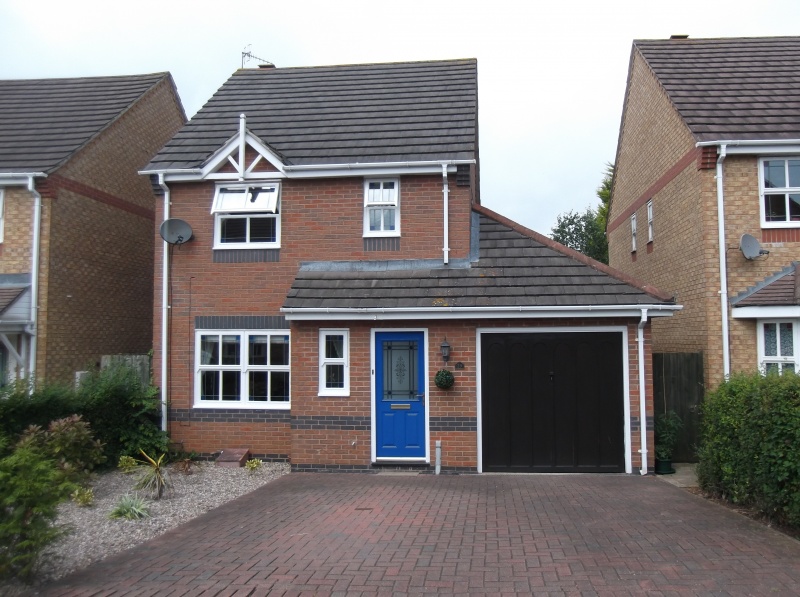
Front garden being blocked paved parking for two cars, access to garage and side entrance.
HALLWAY
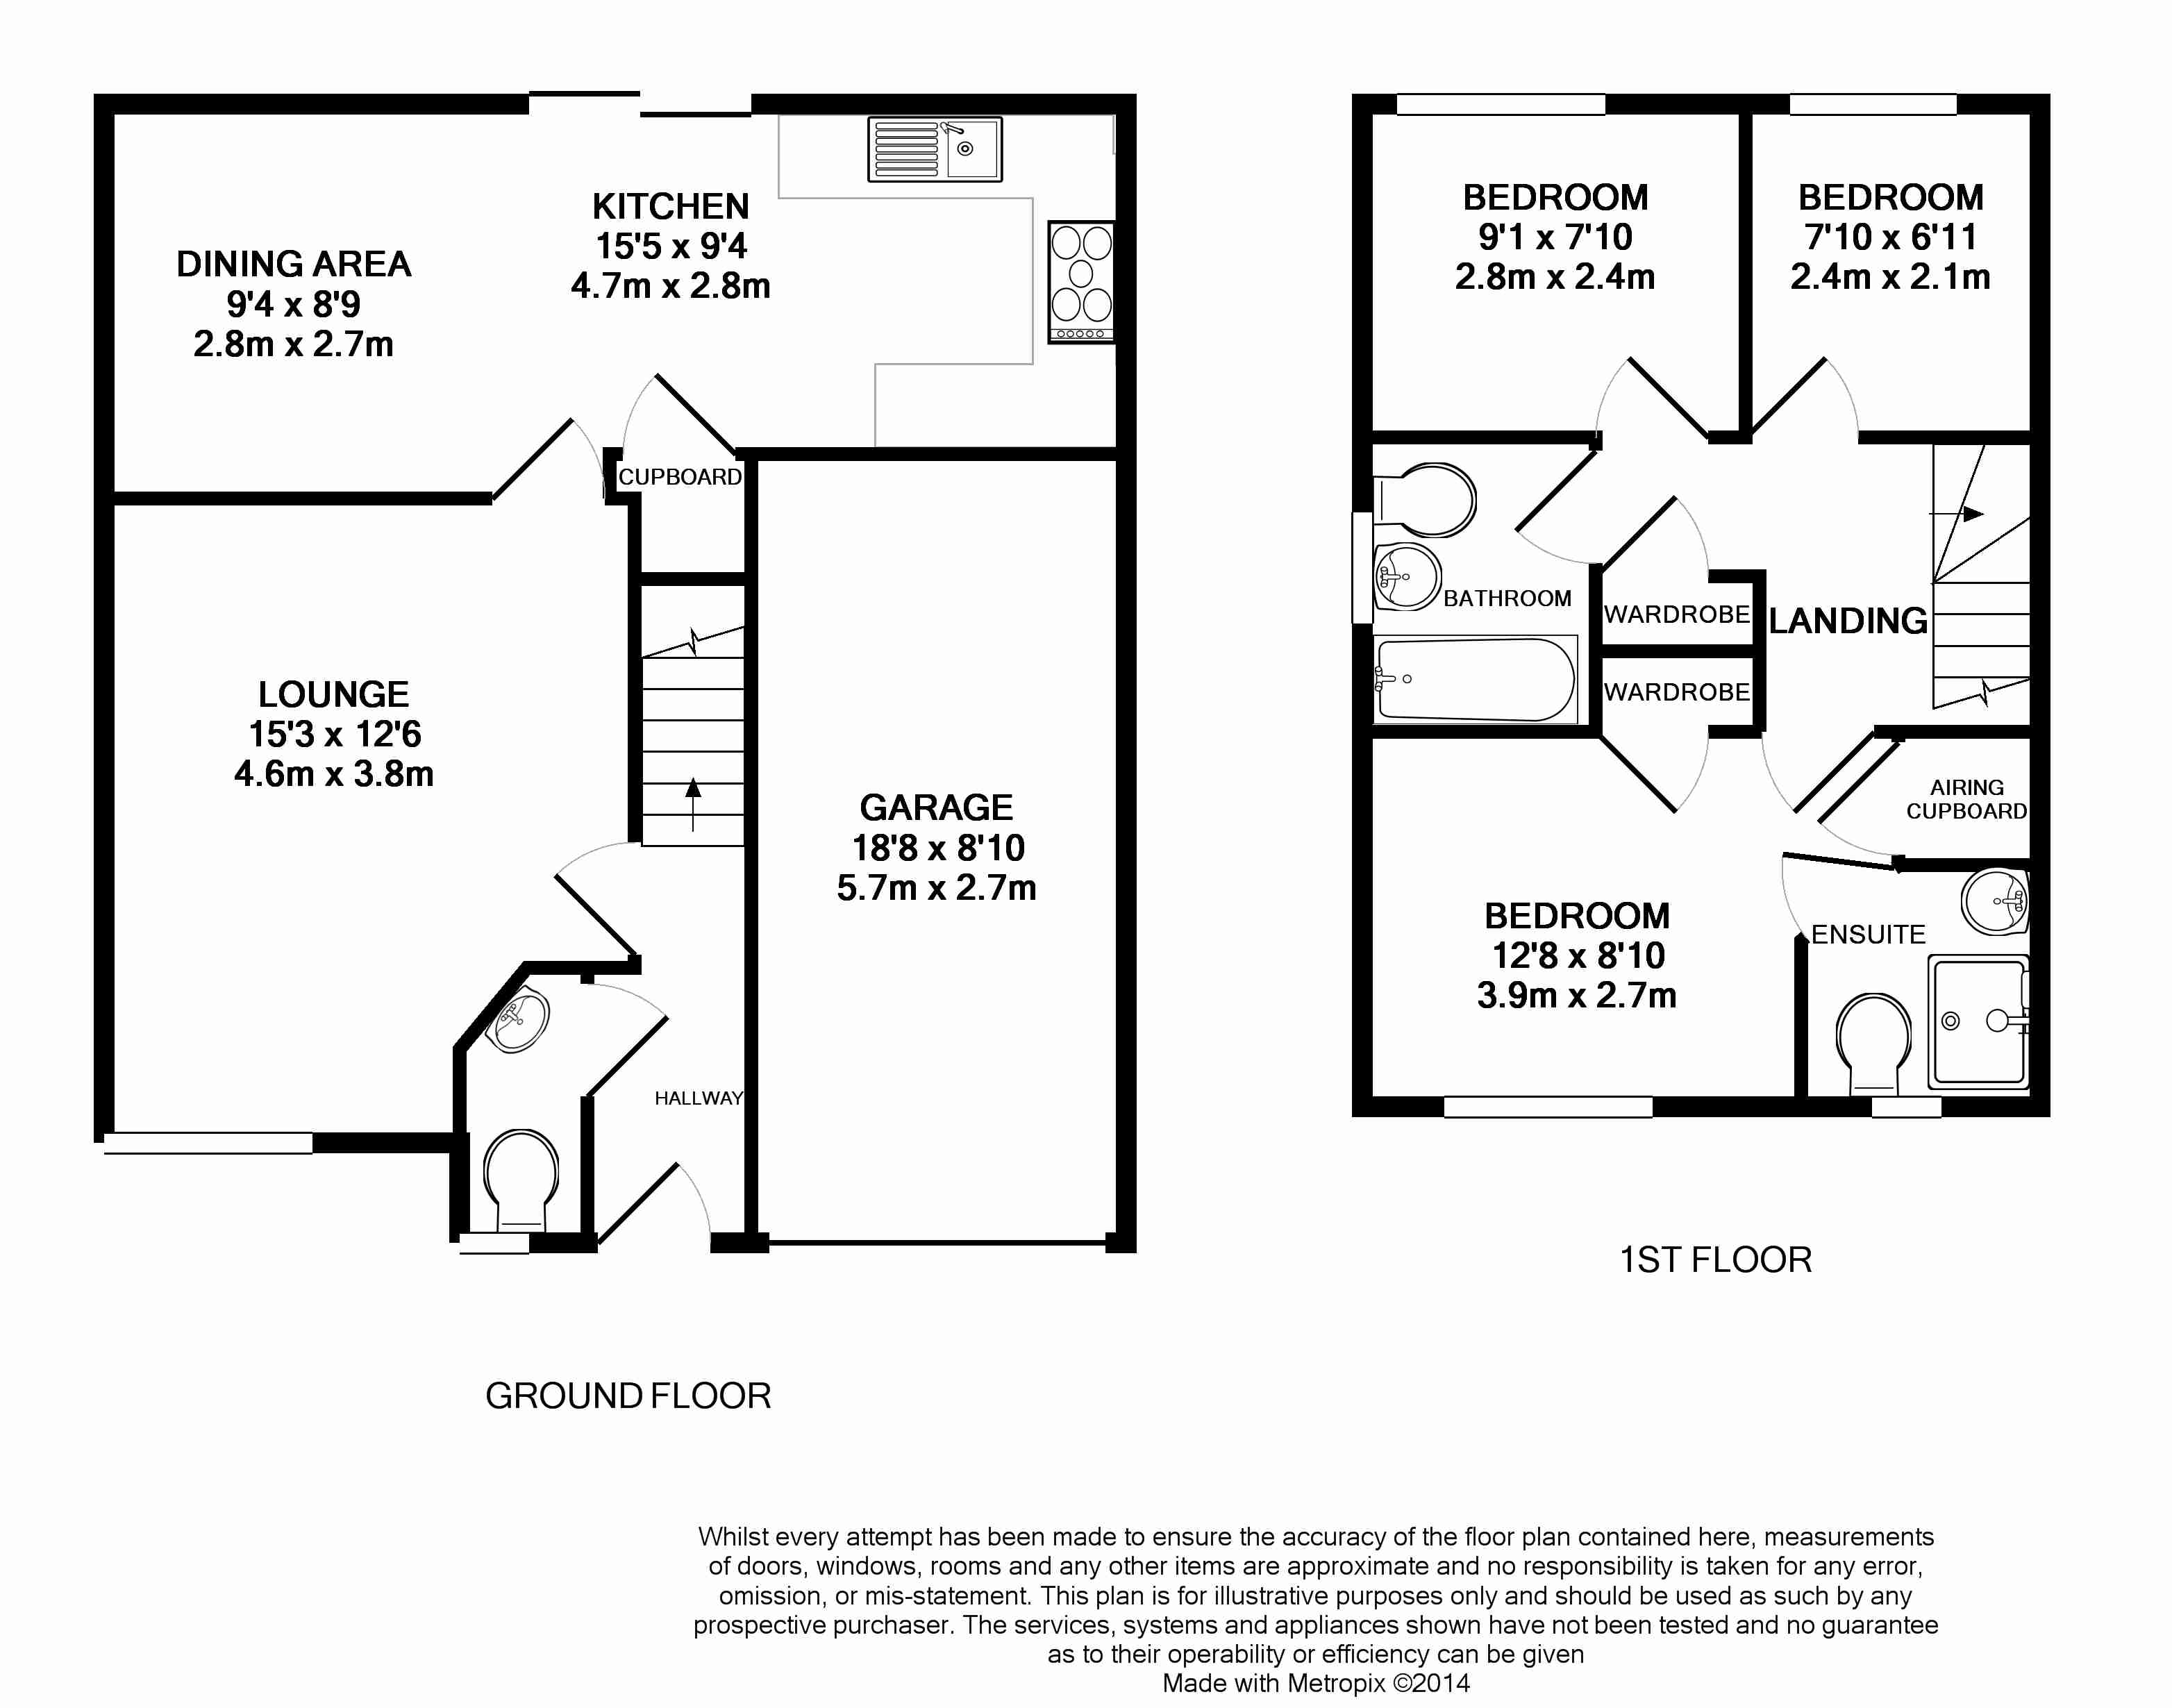
Comprising of downstairs cloakroom, stairs to first Floor, Single Central Heated radiator and laminate flooring, door leading to lounge.
LOUNGE
Laminate Flooring, central heated radiator, double glazed window to front aspect, TV and phone points, ceiling light point and door through to kitchen. Gas fire with a wooden surround.
KITCHEN/DINER AREA
Kitchen area has Tiled flooring and laminate flooring in dining area. Central heating radiator and ceiling light point. Various wall and base units, stainless steel sink and drainer- gas hob and electric oven with extractor fan above. Space for free standing fridge freezer and plumbing for washing machine and dishwasher. Cupboard to under stairs pantry with light and shelving. Sliding Patio doors to garden, double glazed window to rear aspect.
FIRST FLOOR
Having a landing area with doors to all three bedrooms, family bathroom and Built in wardrboe
BEDROOM 1
Laminate flooring , Double glazed window to front aspect, central heated radiator, built in wardrobe. Storage cupboard housing water tank. Door to Ensuite.
ENSUITE
Double glazed Window obscure to front aspect, laminate flooring, central heated radiator, Shower Cubicle, Pedestal sink, and low level wc.
BEDROOM 2
Double glazed window to rear aspect, central heated radiator, laminate flooring, and ceiling light point.
BEDROOM 3
Laminate Flooring, Double Glazed to rear, Central heated Radiator, Ceiling light point.
BATHROOM
Laminate Flooring, Double Glazed obscured window to side aspect. Low level Wc, pedestal sink, bath with shower tap mixer. Central heated radiator.
GARDEN
Private, secluded and not over looked, mature trees and shrubs and various borders. Wooden shed, decking area at the rear currently used as a sun trap and seating area. Outside tap and side entrance with gate leading to the front.
GARAGE
Up and over door, with power points and lighting. Housing the Boiler
Floorplan
Location map
Gallery
Arrange a viewing?
Rebekah Gardens Droitwich
Tonks & Firkin
7 Gurneys Lane, Droitwich Spa,
Worcestershire, WR9 8EL
Enquiry Form
To arrange a viewing at Rebekah Gardens Droitwich simply complete the form below.


