£695
Princes Avenue, Droitwich Spa
Terraced, 3 bedrooms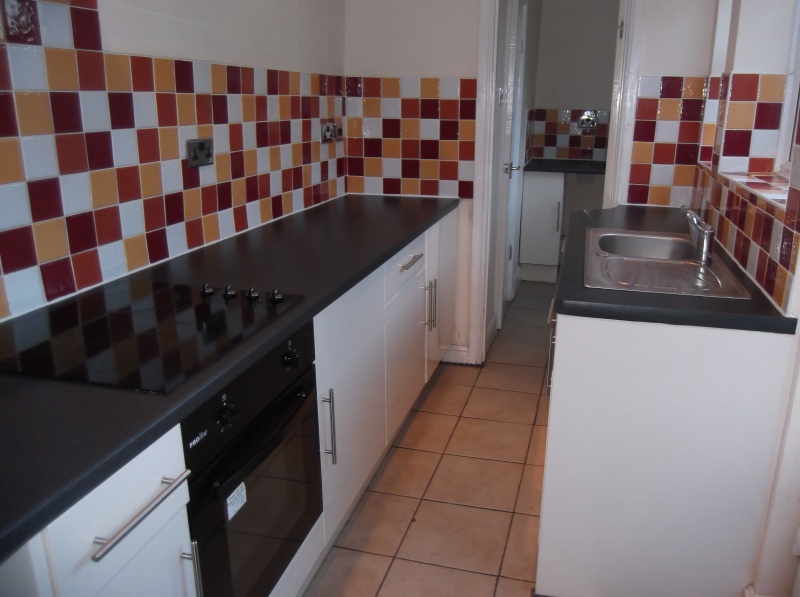
£695
Princes Avenue, Droitwich Spa
Terraced, 3 bedrooms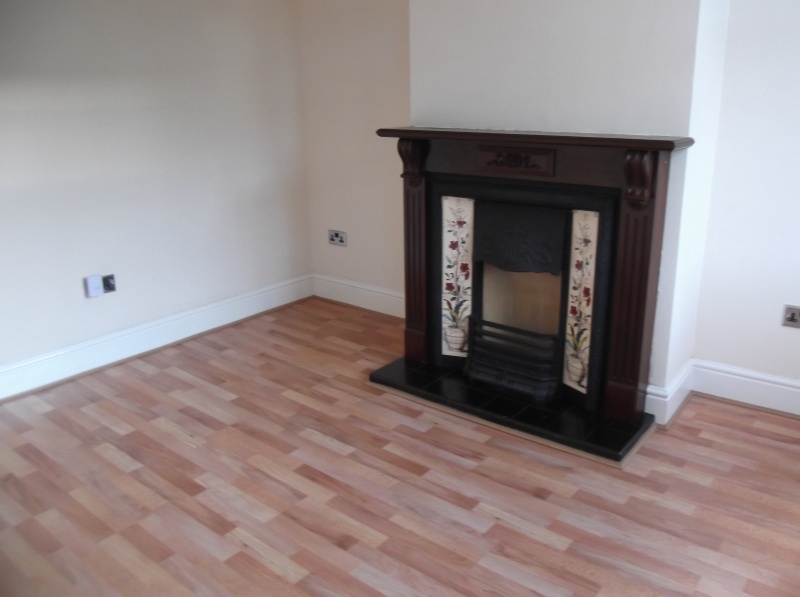
£695
Princes Avenue, Droitwich Spa
Terraced, 3 bedrooms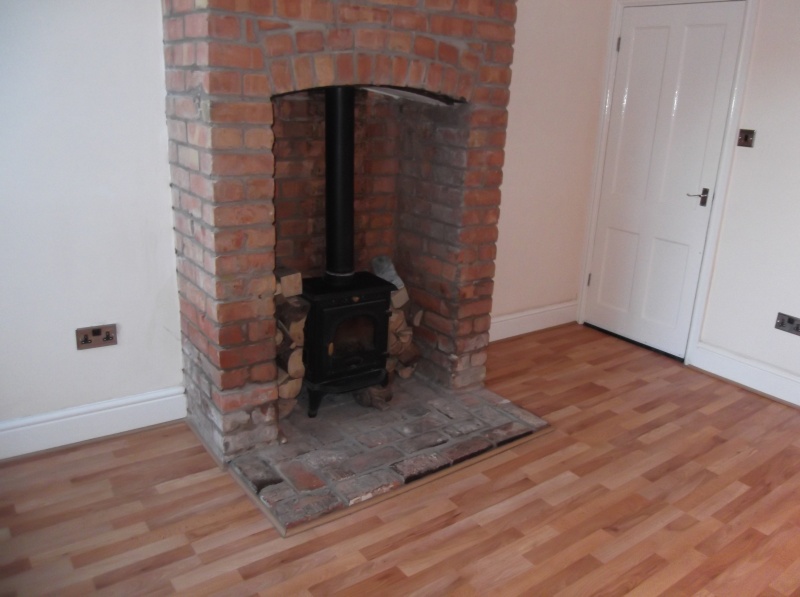
£695
Princes Avenue, Droitwich Spa
Terraced, 3 bedrooms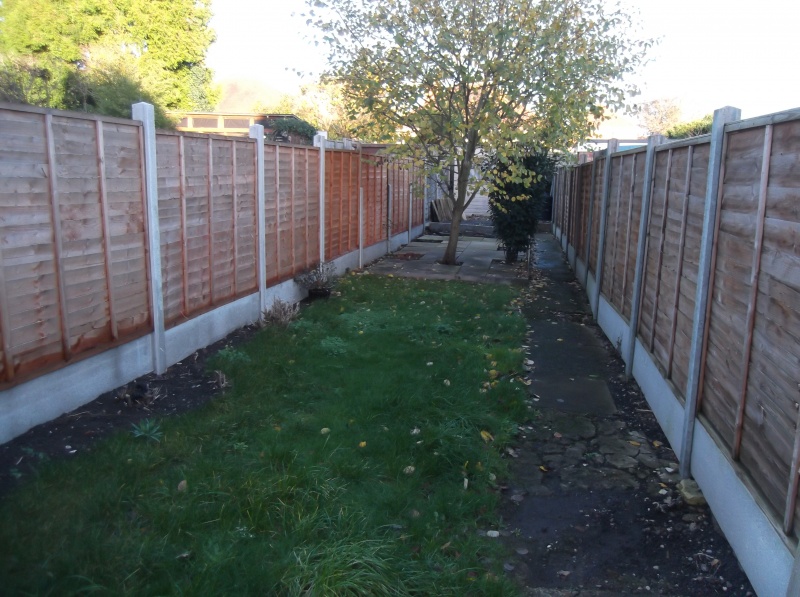
£695
Princes Avenue, Droitwich Spa
Terraced, 3 bedrooms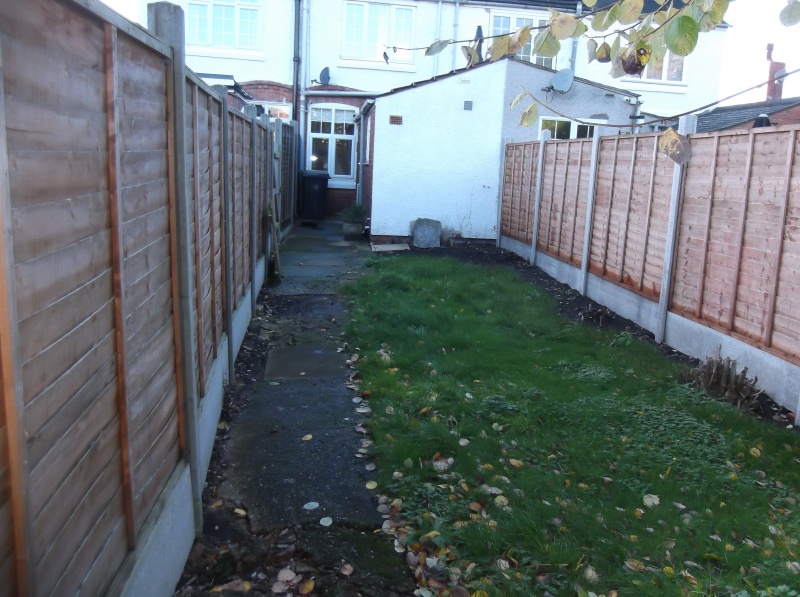
£695
Princes Avenue, Droitwich Spa
Terraced, 3 bedrooms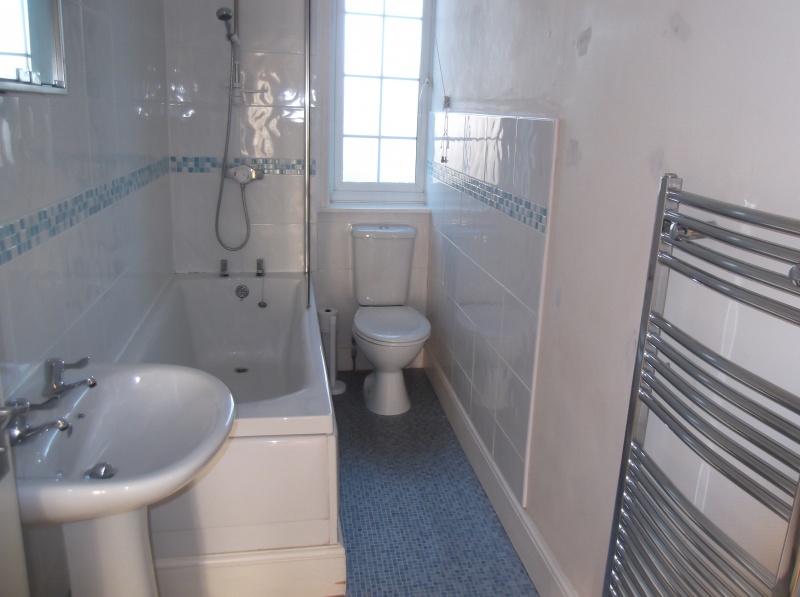
£695
Princes Avenue, Droitwich Spa
Terraced, 3 bedrooms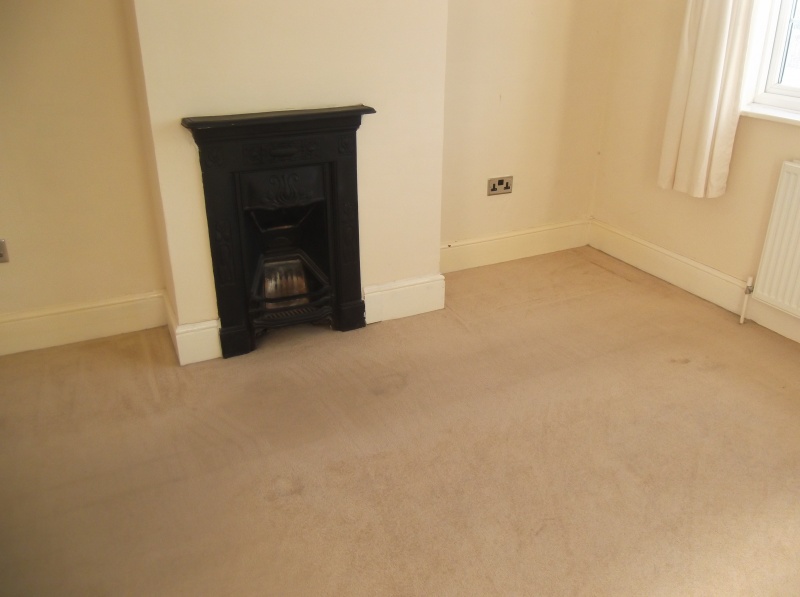
£695
Princes Avenue, Droitwich Spa
Terraced, 3 bedrooms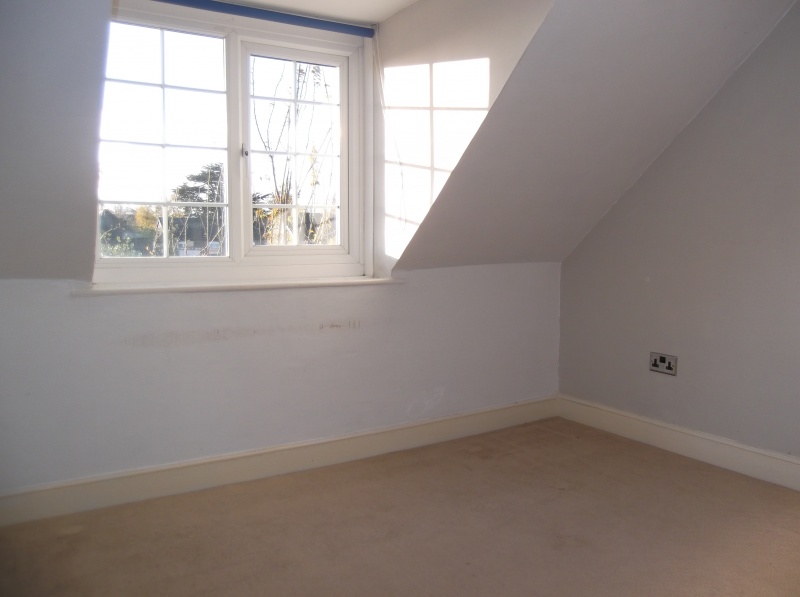
£695
Princes Avenue, Droitwich Spa
Terraced, 3 bedrooms£695
Princes Avenue, Droitwich Spa
Terraced, 3 bedroomsFeatures
- Double Glazed
- Central Heating
- Period Features
- Log Burner
- Kitchen
- 3 Bedrooms
Description
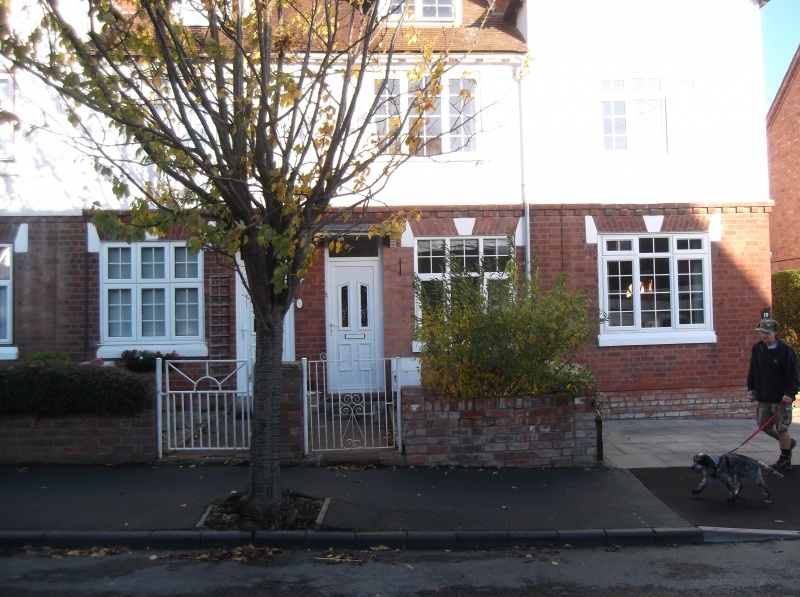
A Modernised Victorian Mid Terraced Townhouse over Three Floors.
Comprising of Lounge, Inner Hall, Dinning Room, Newly Fitted kitchen, utility, Cloakroom, First Floor two Bedrooms, Bathrooms, Second Floor Double Bedroom, Gas Central Heating, and Double Glazing.
Lounge ( 11'10 x 11)
Laminate Flooring, decorative fireplace door leading to inner Hall.
Dinning Room ( 13' x11)
Having a log burner door to Kitchen area.
Kitchen ( 9'8 x 6)
fully Fitted kitchen with doors to a utility area- space for a washing Machine.
Cloakroom with a downstairs WC
Bedroom 1 ( 11'10 x 11) Period Fireplace and window to front.
Bedroom 3 ( 10'10 x 6'1) Period Fireplace
Bathroom White Suite, panel bath with Mixer shower.
Second Floor
Bedroom 2 ( 18'2 x11)
Rear Garden
Courtyard approx. length 60 feet.
Tenant Application Fees:
Single Application ?180 plus VAT
Joint Application ?125 plus VAT per person
NO OTHER HIDDEN FEES
Floorplan
Location map
EPC
Gallery
Arrange a viewing?
Princes Avenue Droitwich Spa
Tonks & Firkin
7 Gurneys Lane, Droitwich Spa,
Worcestershire, WR9 8EL
Enquiry Form
To arrange a viewing at Princes Avenue Droitwich Spa simply complete the form below.


