£129,950
Ploughmans Way, Droitwich Spa
House, 3 bedrooms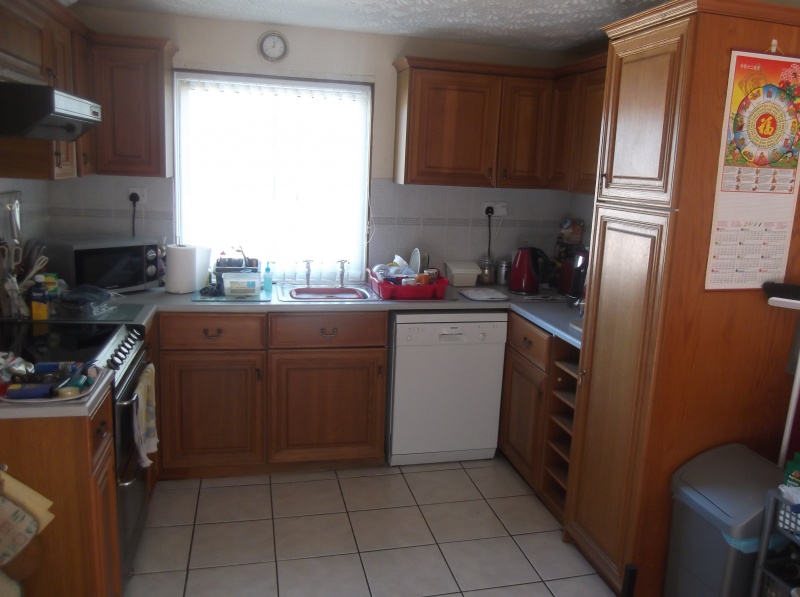
£129,950
Ploughmans Way, Droitwich Spa
House, 3 bedrooms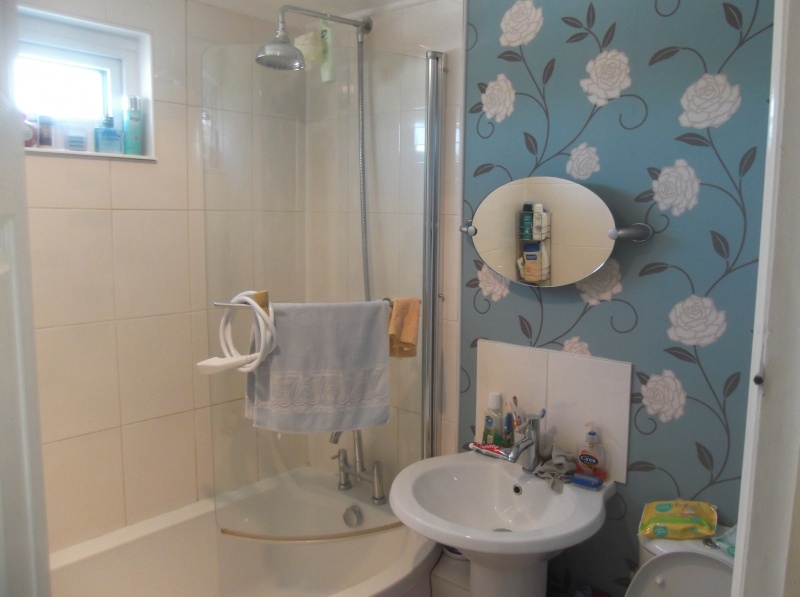
£129,950
Ploughmans Way, Droitwich Spa
House, 3 bedrooms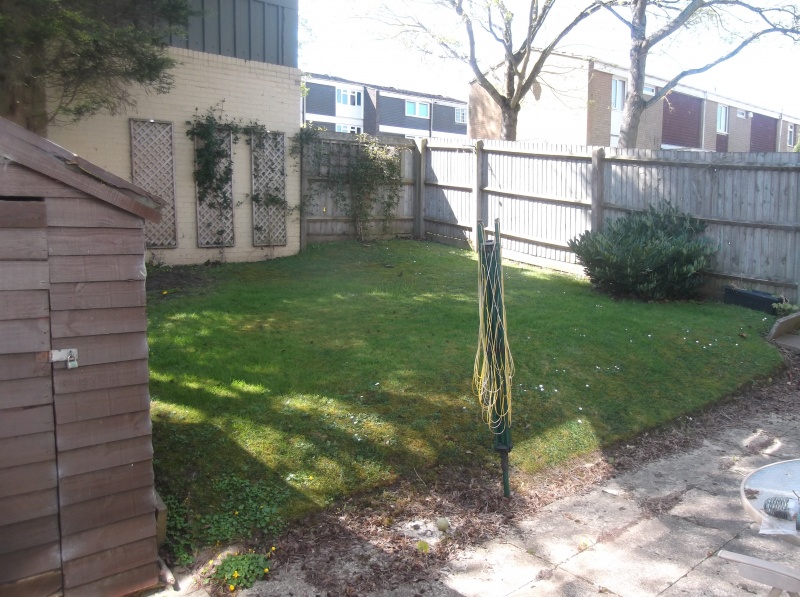
£129,950
Ploughmans Way, Droitwich Spa
House, 3 bedroomsPrice £129,950
Ploughmans Way, Droitwich Spa
House, 3 bedroomsFeatures
- Double Glazed
- Central Heated
- Refitted bathroom
- Rear garden with Patio
- Lawn and Shed with rear access
- Utility area with Wc
Description
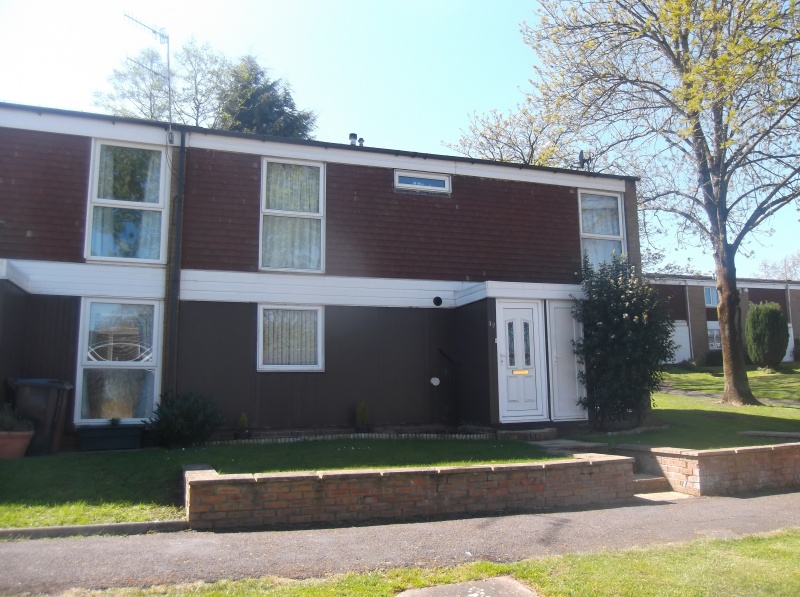
An extremely well presented three bedroom end of terraced residence.
APPROACH
A Pedestrain pathway to the front of the property leads up to a private foregarden with steps to a raised lawned area, access to usesful storage cupboard.
ENTRANCE PORCH
With wall light point, storage cupboard, quarry tiled florro and a door leading to lounge.
LOUNGE 16' x 12'7
feature fireplace with gas effect fire, double glazed window to the front, double glazed window to rear. Double panelled radiator and laminate flooring.
CLOAKROOM
Plumbing for washing and space for a tumble dryer, low level wc and sink, single paneled radiator and wall mouted gas boiler.
BREAKFAST KITCHEN 16 x 9'7
Double glazed window to the front and double glazed sliding patio dooors giving access to the rear gardens. Stainless steel bowl and sink drainer unit wuth a various range of wall and base units. Freestanding zanussi electric cooker and extractor hood, space for dishwasher.
FIRST FLOOR ACCOMMODATION
LANDING
Access to the roof and doors to all rooms
BEDROOM ONE 16' x 9'10
Double glazed to the front and rear aspect, ceiling light point, wall mounted single radiator.
BEDROOM TWO 12'10 x 6'8
Double glazed window to the rearoverlookkiing the garden, ceiling light point and wall mounted single radiator.
BEDROOM THREE 12'10 x 9'1
Double glazed to front aspect, ceiling light pint and single wall mounted radiator.
BATHROOM
Recently re fitted with a "p" shaped bath, mixer shower above, low level wc, laminate flooring, double glazed obscure window to the front, wall mounted single panel radiaitor.
REAR GARDENS
Mainly laid to lawwn with a patio area and a pedestrian gate to the side of the property.
Ideal for investors
Floorplan
Location map
EPC
Gallery
Arrange a viewing?
Ploughmans Way Droitwich Spa
Tonks & Firkin
7 Gurneys Lane, Droitwich Spa,
Worcestershire, WR9 8EL
Enquiry Form
To arrange a viewing at Ploughmans Way Droitwich Spa simply complete the form below.


