£10,000
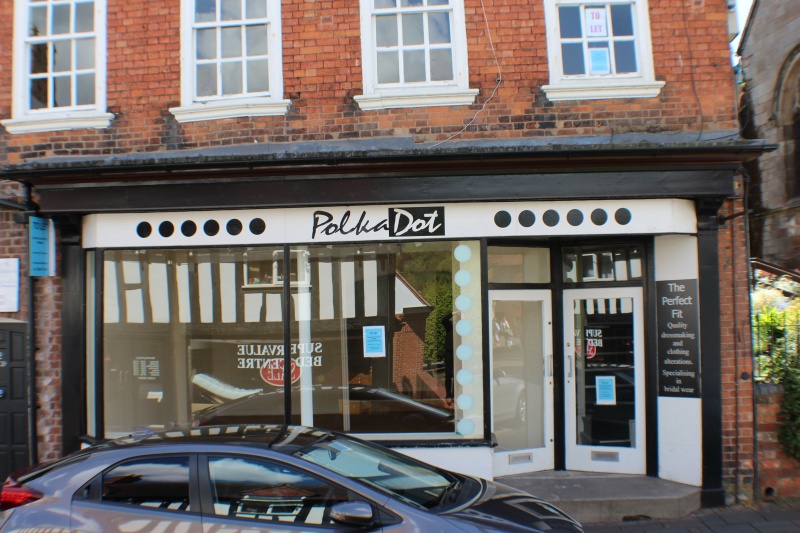
High Street, Droitwich Spa
Retail Premises, 0 bedrooms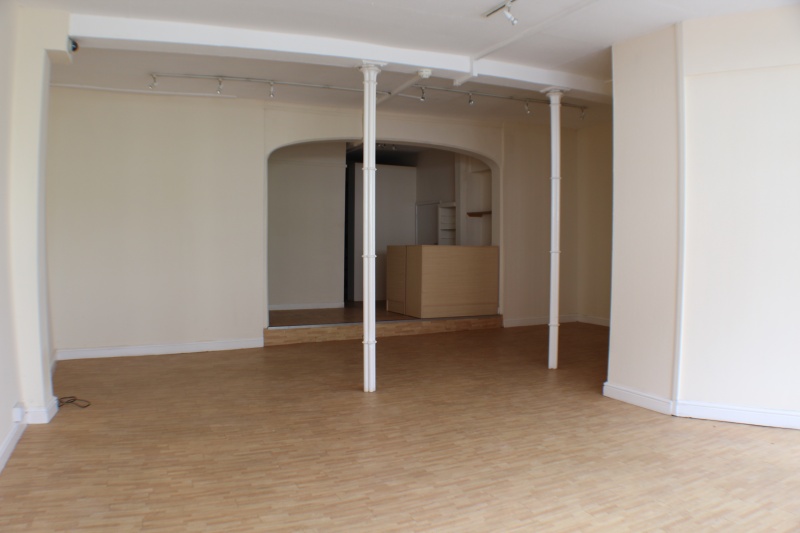
£10,000
High Street, Droitwich Spa
Retail Premises, 0 bedrooms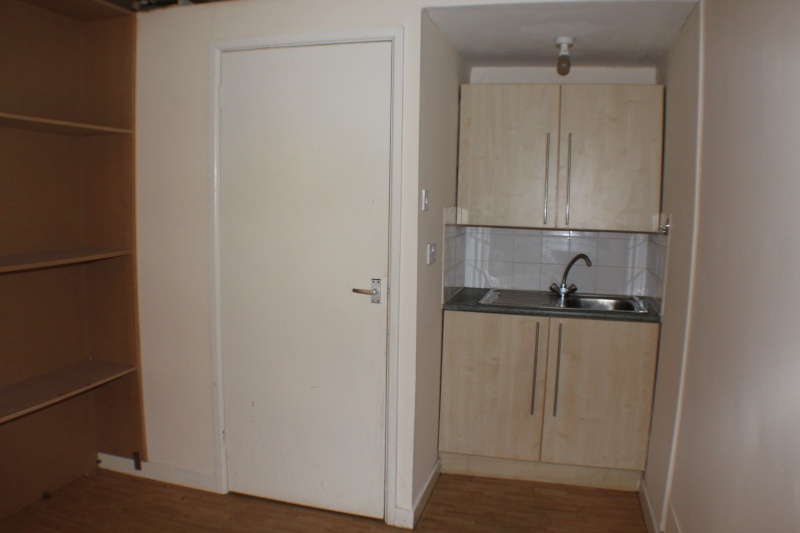
£10,000
High Street, Droitwich Spa
Retail Premises, 0 bedrooms£10,000
High Street, Droitwich Spa
Retail Premises, 0 bedroomsFeatures
- High Street Location
- On street parking
- Accomadation and basement
- Excellent links to M5
Description
The property is essentially a single retail area on two levels with access from the main high street, beneath which is a basement of restricted head height. the shop is comprised of:
Zone A of some 419 Sq ft @
Zone B of some 224 Sq ft in which a changing cubicle is located.
The fitted WC and WHB are located to the rear of the retail area with electric hot water heater. the basement area is located below the Zone A area.
The property could be suitable for a number of uses, subject to usual planning compliance.
The main interior walls and ceiling s are of plaster, which is papered and painted. The floors are of timber with full laminate covering.
RATEABLE VALUE
2010 IS ?7500.
Floorplan
Location map
Gallery
Arrange a viewing?
High street Droitwich Spa
Tonks & Firkin
7 Gurneys Lane, Droitwich Spa,
Worcestershire, WR9 8EL
Enquiry Form
To arrange a viewing at High street Droitwich Spa simply complete the form below.


