£675
Hamble Close, Worcester
Flat, 1 bedrooms.jpeg)
£675
Hamble Close, Worcester
Flat, 1 bedrooms.jpeg)
£675
Hamble Close, Worcester
Flat, 1 bedrooms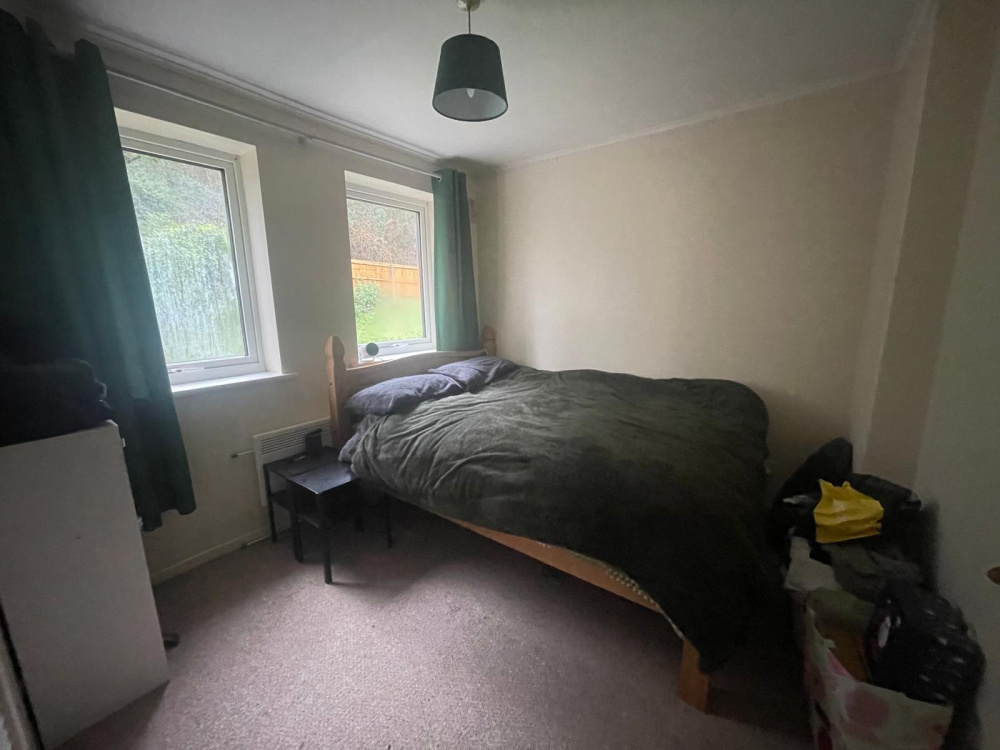
£675
Hamble Close, Worcester
Flat, 1 bedrooms.jpeg)
£675
Hamble Close, Worcester
Flat, 1 bedrooms£675
Hamble Close, Worcester
Flat, 1 bedroomsFeatures
- Electric Heating
- Large lounge
- Fitted Kitchen
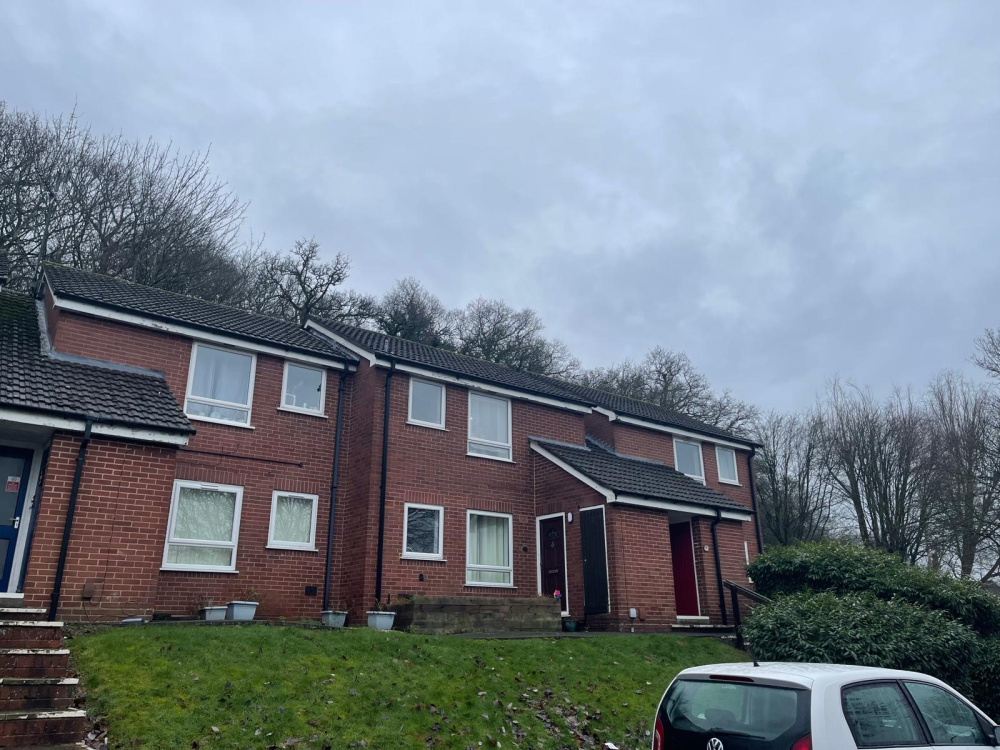
- Close to town centre
- Communal Parking
- Council Tax Band A
- EPC C
Description
Living Room - 3.53m x 3.38m (11'7 x 11'1) - Window to front aspect. Arch to a kitchen, smoke alarm, night storage heater, TV point, and ceiling light point.
Kitchen - 3.89m x 1.68m (12'9 x 5'6) - Double glazed window to front aspect, wall and base units, Electric Cooker and Hob, space and plumbing for washing machine, ceiling light point and tiled splashbacks
Bedroom - 2.84m x 2.67m (9'4 x 8'9) - Two windows to rear aspect. Storage with hanging rail, night storage heater, and ceiling light point.
Bathroom - Window to rear aspect. Low-level W.C., panelled bath with shower over, pedestal wash hand basin, wall mounted electric heater, tiled walls, and ceiling light point. A door to Storage cupboard
Communal Parking
EPC C, Council Tax Band A (Worcester City Council)
Floorplan
Location map
EPC
Gallery
Arrange a viewing?
Hamble Close Worcester
Tonks & Firkin
7 Gurneys Lane, Droitwich Spa,
Worcestershire, WR9 8EL
Enquiry Form
To arrange a viewing at Hamble Close Worcester simply complete the form below.


