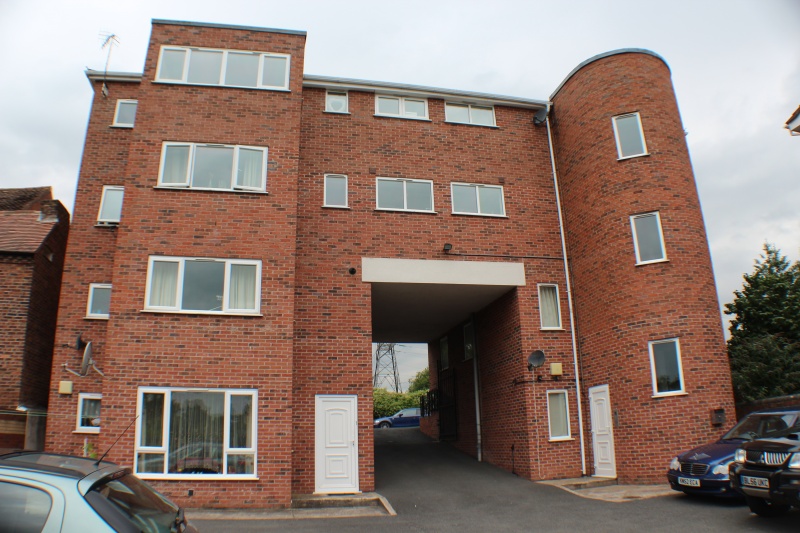
£695
Flat, Henwick Road, St Johns
Flat, 2 bedrooms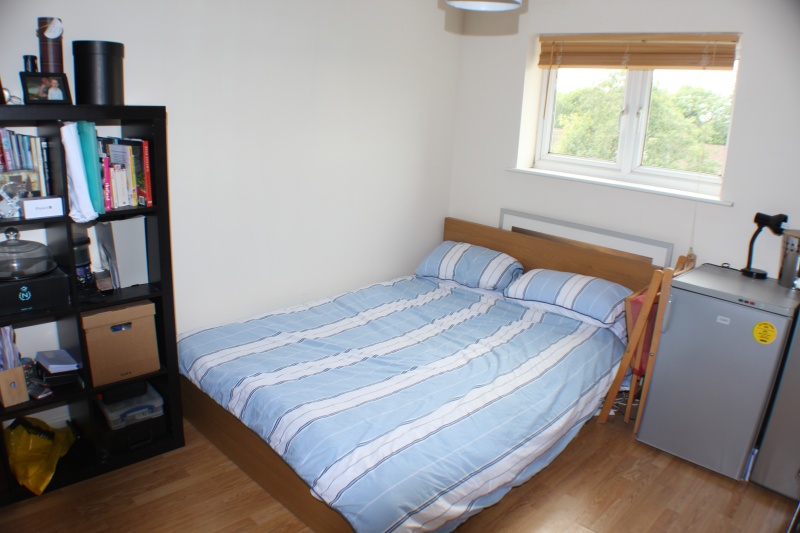
£695
Flat, Henwick Road, St Johns
Flat, 2 bedrooms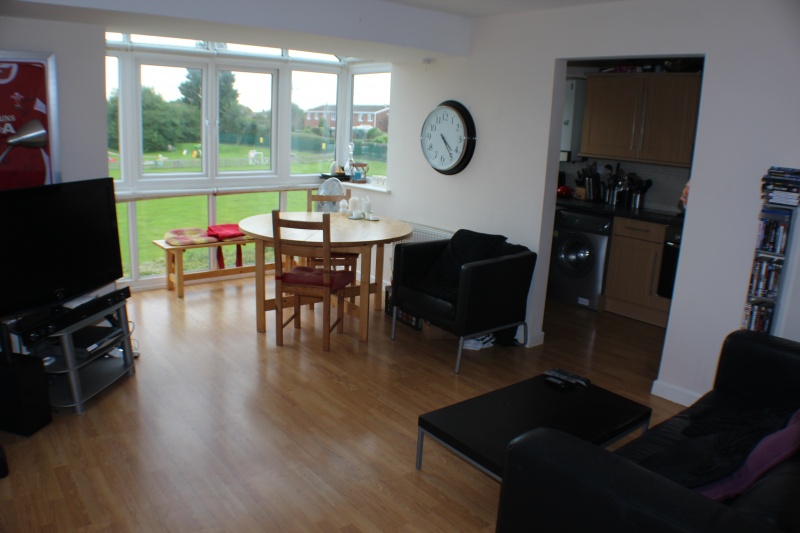
£695
Flat, Henwick Road, St Johns
Flat, 2 bedrooms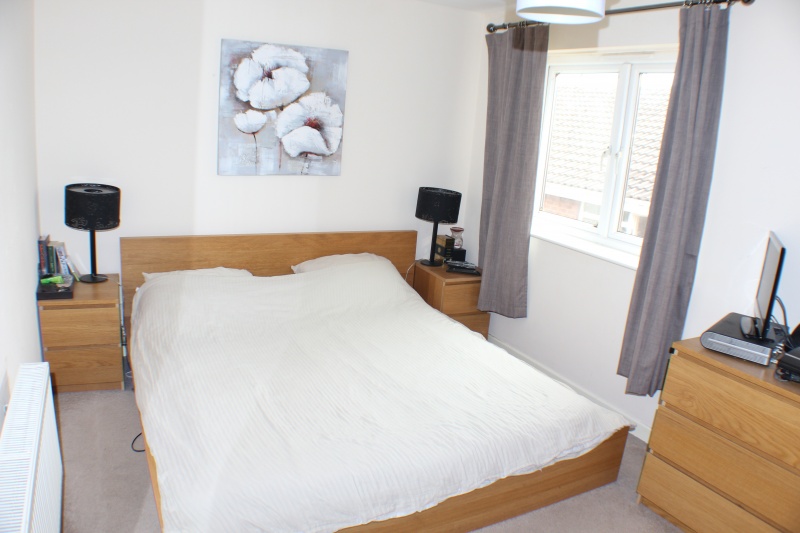
£695
Flat, Henwick Road, St Johns
Flat, 2 bedrooms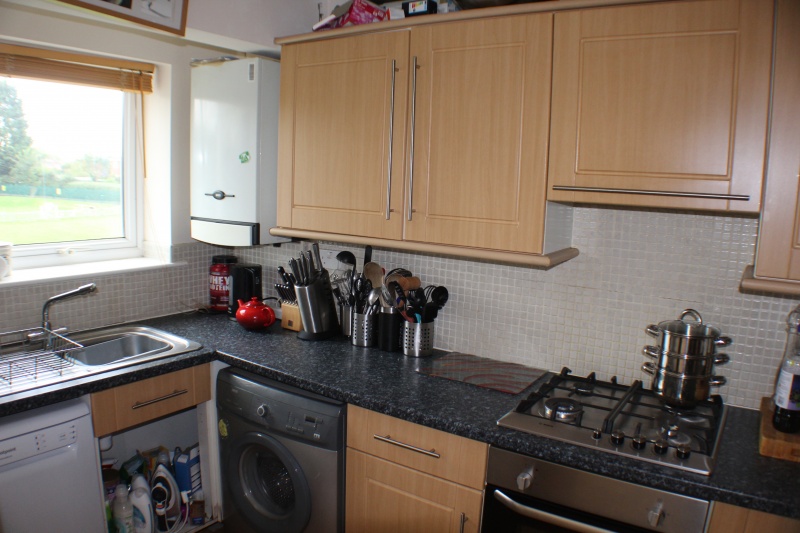
£695
Flat, Henwick Road, St Johns
Flat, 2 bedrooms£695
Flat, Henwick Road, St Johns
Flat, 2 bedroomsFeatures
- Allocated parking
- Two Double Bedrooms
- Gas Central Heating
- Double Glazing
- Kitchen
- open plan lounge
- NO STUDENTS
Description
GENERAL
Through communal enterance door into communal Hallway follow stairs to Second Floor.
HALLWAY
Through entrance door into hallway with doors leading to all rooms.
OPEN PLAN SITTING ROOM/DINING ROOM
Spacious siting room area
Storage cupboard and intercom phone system, open leading through to dining area.
KITCHEN
With a range of matching wall and base units with rolled edges work surfaces over, built in oven, four ring gas hob with cooker hood over, integrated washing machine, built in fridge freezer. Stainless steel sink and drainer with mixer tap over, combination boiler with UPVC window.
BEDROOM 1
Double Glazed and Central Heated.
BEDROOM 2
Double Glazed and Central Heated.
BATHROOM
White suite comprising pedestal wash hand basin with mixer tap over, WC, P- shaped bath with mixer ta and shower over, shower screen. part tiled walls, heated towel rail and extractor fan.
OUTSIDE
The property offers one parking space.
Floorplan
Location map
Gallery
Arrange a viewing?
Flat Henwick Road St Johns
Tonks & Firkin
7 Gurneys Lane, Droitwich Spa,
Worcestershire, WR9 8EL
Enquiry Form
To arrange a viewing at Flat Henwick Road St Johns simply complete the form below.


