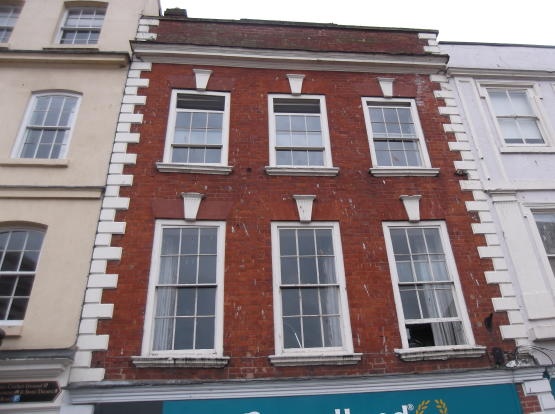
£95,000
Flat , 53-54 Broad Street, Worcester
Flat, 1 bedrooms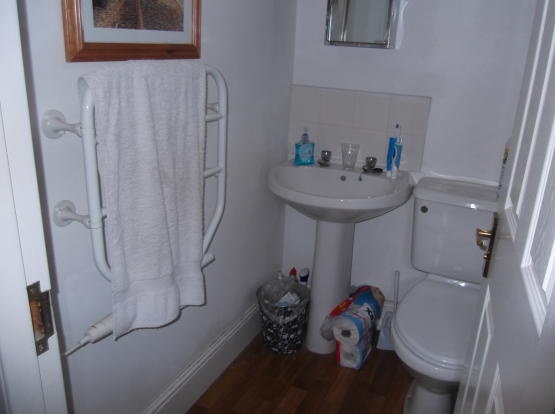
£95,000
Flat , 53-54 Broad Street, Worcester
Flat, 1 bedrooms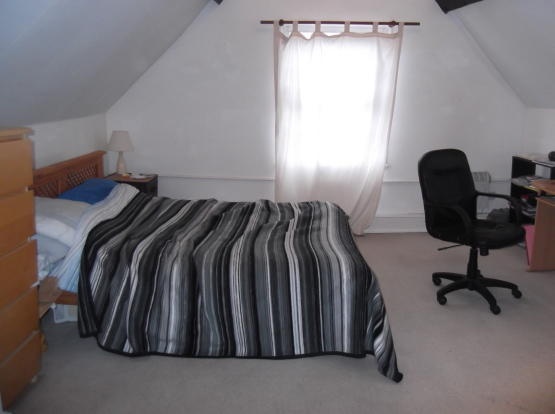
£95,000
Flat , 53-54 Broad Street, Worcester
Flat, 1 bedroomsOffers in Region of £95,000
Flat , 53-54 Broad Street, Worcester
Flat, 1 bedroomsFeatures
- Original Features
- Duplex Apartment
- No Chain
- Ideal Investment opportunity
- Storage Heaters
- Sash Windows
- Dressing Area
Description
Full details
Accommodation Details:
The property comprises: Communal Reception Hall, Private Reception Hall, Sitting Room, Dining Kitchen, Bedroom, Dressing Area and Bathroom.
The property benefits from: Night storage heating; Some original features.
Communal Reception Hall
Stairs to 2nd floor; Door leading to Private Reception Hall.
Private Reception Hall
Security entrance phone; Ceiling light; Smoke detector; Telephone point; Stairs to 3rd Floor.
Dining Kitchen 11' 4" x 11' 3" ( 3.45m x 3.43m )
Side facing sash window with window seat; Inset one and a half bowl stainless steel sink unit with cupboard below; One single floor mounted unit; Two corner floor mounted units; Range of eye level units. Integrated fridge/freezer; Integrated dishwasher; Space and plumbing for automatic washing machine. Four ring electric hob with cooker hood over and electric oven below. Part ceramic tiled walls; Ceiling light; Telephone point; Picture rail; Original cornice.
Sitting Room 14' 2" x 12' 2" ( 4.32m x 3.71m )
Rear and side facing sash windows with window seat; Pendent ceiling light; Night storage heater; TV aerial point; Original picture rail; Original cornice.
Bedroom One 14' 9" x 14' 6" ( 4.50m x 4.42m )
Rear and side facing sash window; Pendent ceiling light; Night storage heater; Access to Dressing Area.
Dressing Area
Pendent ceiling light; Double storage cupboard. Door leading to Bathroom.
Bathroom
Side facing Velux window; Panel bath with Triton power shower over; Low level WC; Pedestal wash hand basin; Heated towel rail; Ceiling light.
Directions
From Worcester City Centre proceed on foot onto Broad Street where the property will be located past the entrance to Crown Gate Shopping Centre
Floorplan
Location map
Gallery
Arrange a viewing?
Flat 53-54 Broad Street Worcester
Tonks & Firkin
7 Gurneys Lane, Droitwich Spa,
Worcestershire, WR9 8EL
Enquiry Form
To arrange a viewing at Flat 53-54 Broad Street Worcester simply complete the form below.


