£439,950
Crown Lane, Wychbold
House, 4 bedrooms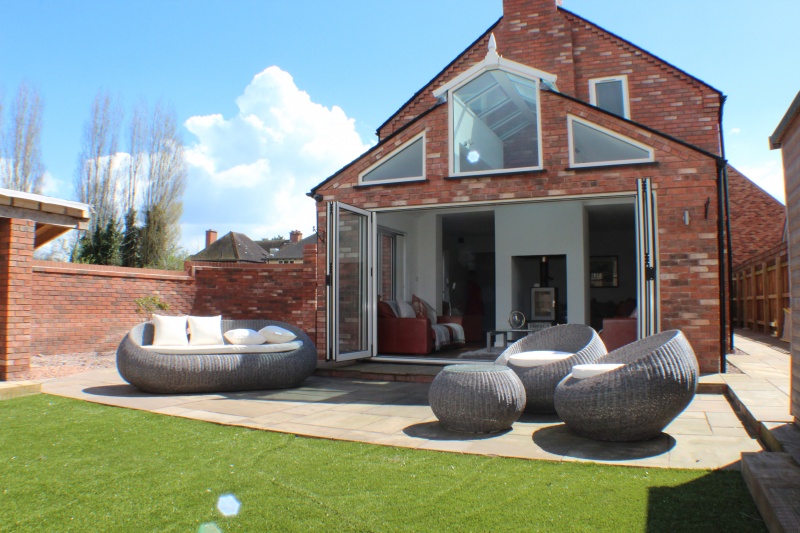
£439,950
Crown Lane, Wychbold
House, 4 bedrooms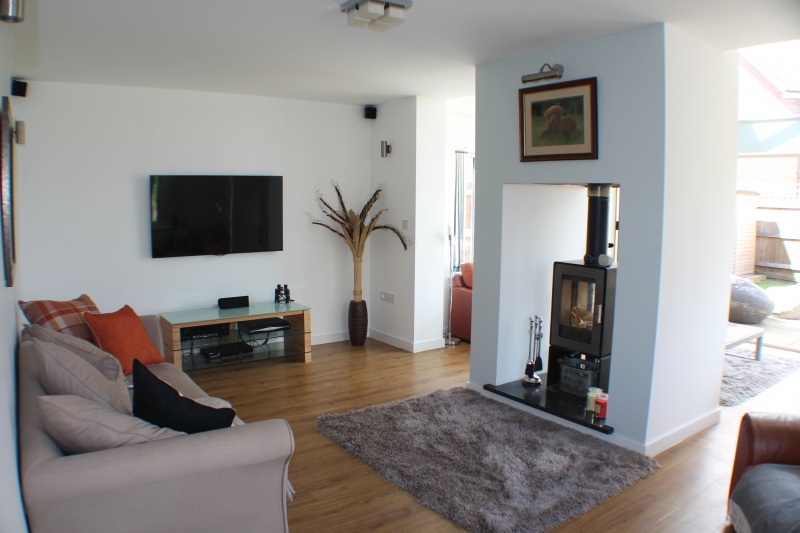
£439,950
Crown Lane, Wychbold
House, 4 bedrooms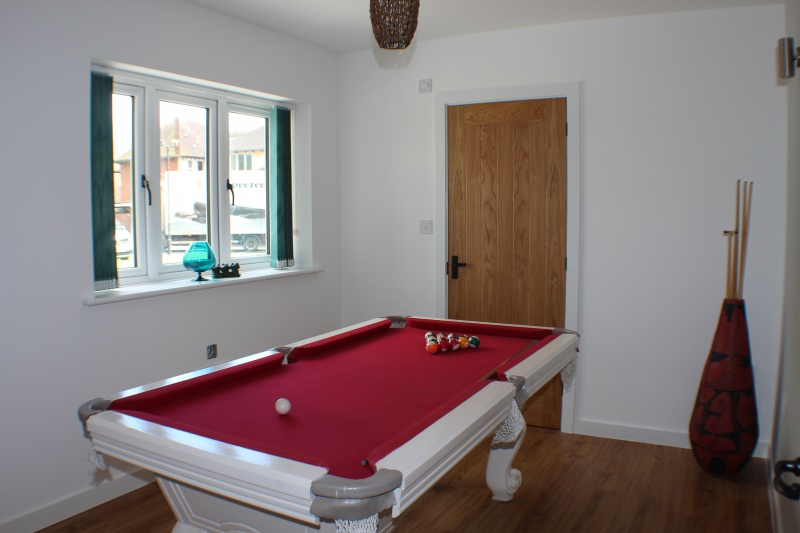
£439,950
Crown Lane, Wychbold
House, 4 bedrooms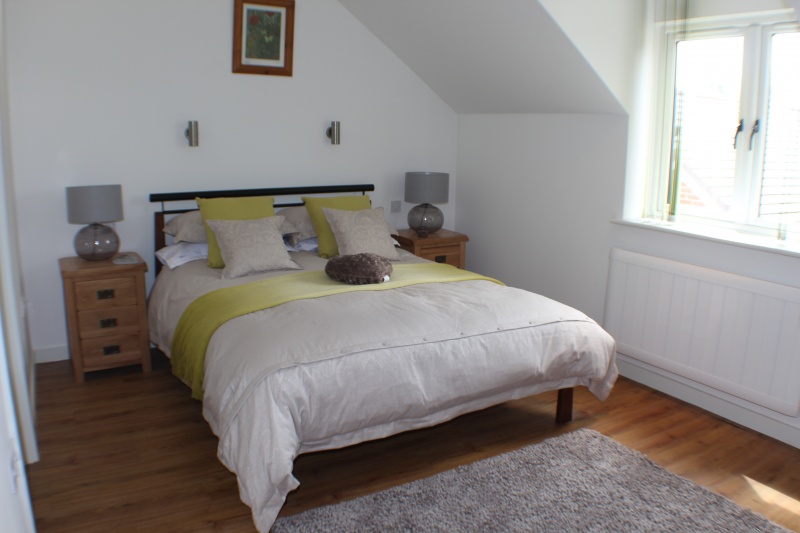
£439,950
Crown Lane, Wychbold
House, 4 bedroomsPrice £439,950
Crown Lane, Wychbold
House, 4 bedroomsFeatures
- Energy efficient
- Solar panalled
- Log burner
- Lounge
- Large kitchen
- 4 Double Bedrooms
- En suites to all rooms
Description
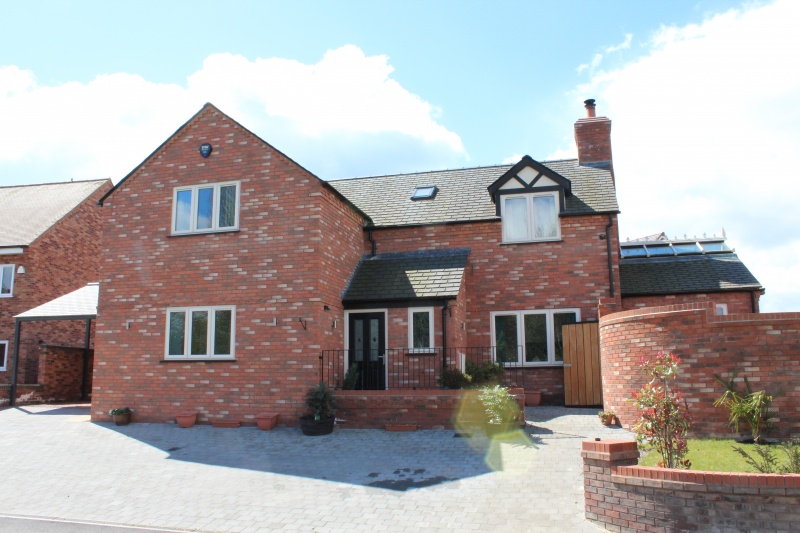
We are delighted to offer this environmental friendly "A" rated Four bedroom detached house designed to a very high standard The house is located in a sought after area outside of Droitwich offering ideal commuting access.
Approach via a large block paved driveway for several cars, garage port, gate to rear garden,
Doors to Bedroom four, Kitchen, downstairs cloakroom, lounge and stairs to first floor.
HALLWAY door to all rooms.
CLOAKROOM
White suite comprising of low level WC. Wooden flooring. Double glazed window to the front.
BEDROOM FOUR/ STUDY/DINING ROOM.
Double glazed window to front aspect. wooden flooring. Door to en suite.
ENSUITE- has a walk in shower cubicle. Sink with built In storage. low level Wc. Heated Towel rail.
KITCHEN 15'6 x 14.7
Double glazed window to the rear. Wooden flooring. Granite island with built in storage and an induction hob. Built in American fridge freezer. Built in double oven, grill and microwave. Integrated wine chiller .Door to utility.
UTILITY
Door to garden. Granite work tops. Franke sink and drainer. Space for washing machine and dryer.
LOUNGE
Wooden flooring throughout.Brick surround feature log burner. Bi fold opening doors giving access to the rear garden.
FIRST FLOOR
Doors to all bedrooms.
BEDROOM ONE 18. x 10'11
Double Glazed to the side aspect. Built in wardrobes. Door to en suite.
EN SUITE
Shower cubicle. Low level WC, sink, tiled flooring.
BEDROOM TWO. 15'2 x 6
Double glazed to rear aspect. Door to en suite
EN SUITE
Shower cubicle. Low level WC, sink, tiled flooring.
BEDROOM THREE 10'10 x 11'4
Double glazed to side. Built in wardrobes. door to en suite.
ENSUITE
Separate Shower cubicle bath, Low level WC. Sink. Tiled flooring.
Rear Garden
Has a lawned area, paved patio area, covered BBQ area and a wooden shed.
Floorplan
Location map
EPC
Gallery
Arrange a viewing?
Crown Lane Wychbold
Tonks & Firkin
7 Gurneys Lane, Droitwich Spa,
Worcestershire, WR9 8EL
Enquiry Form
To arrange a viewing at Crown Lane Wychbold simply complete the form below.


