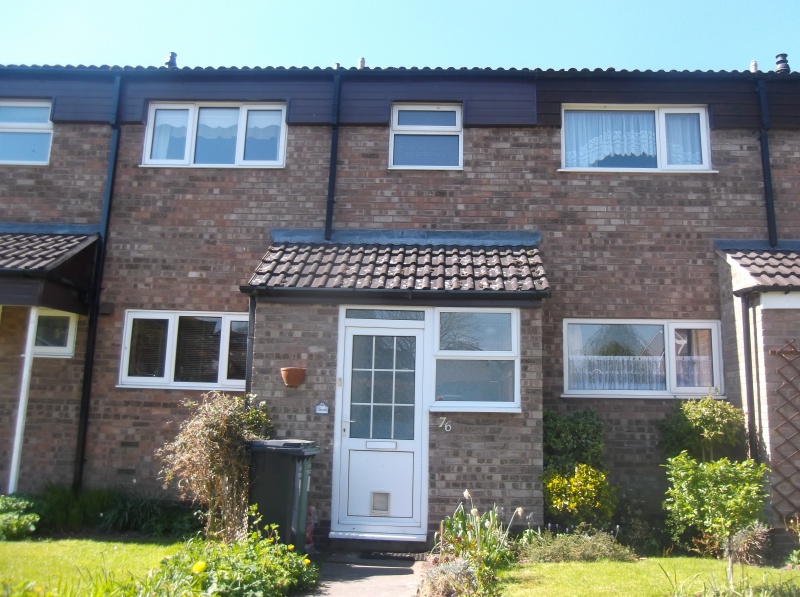
£137,500
Crofters Way, Droitwich Spa
House, 3 bedrooms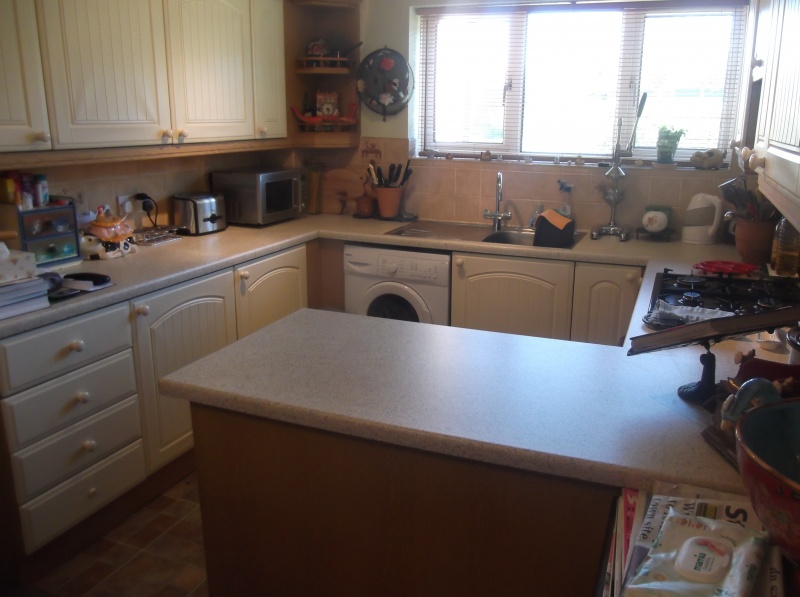
£137,500
Crofters Way, Droitwich Spa
House, 3 bedrooms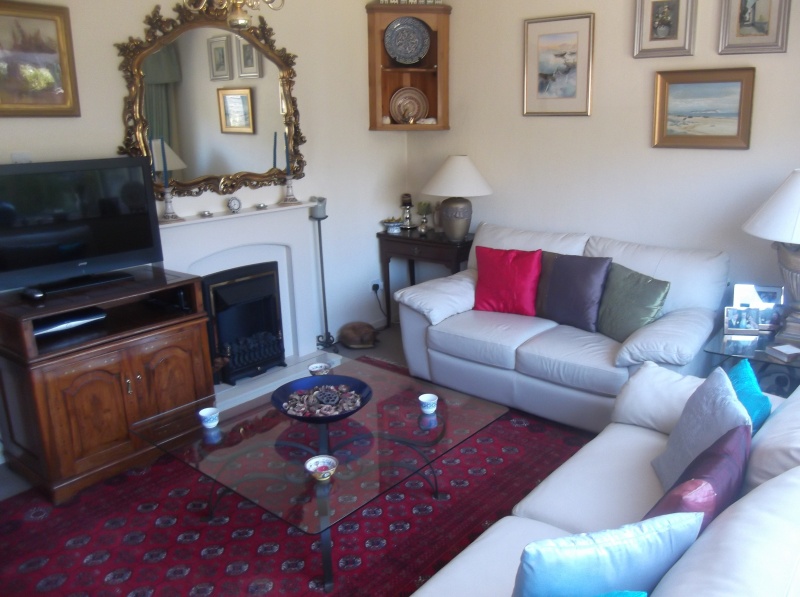
£137,500
Crofters Way, Droitwich Spa
House, 3 bedrooms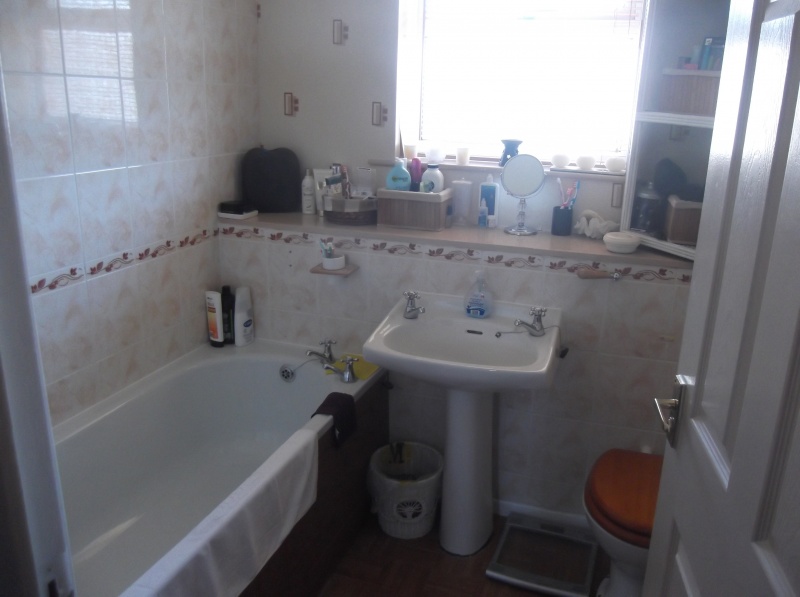
£137,500
Crofters Way, Droitwich Spa
House, 3 bedrooms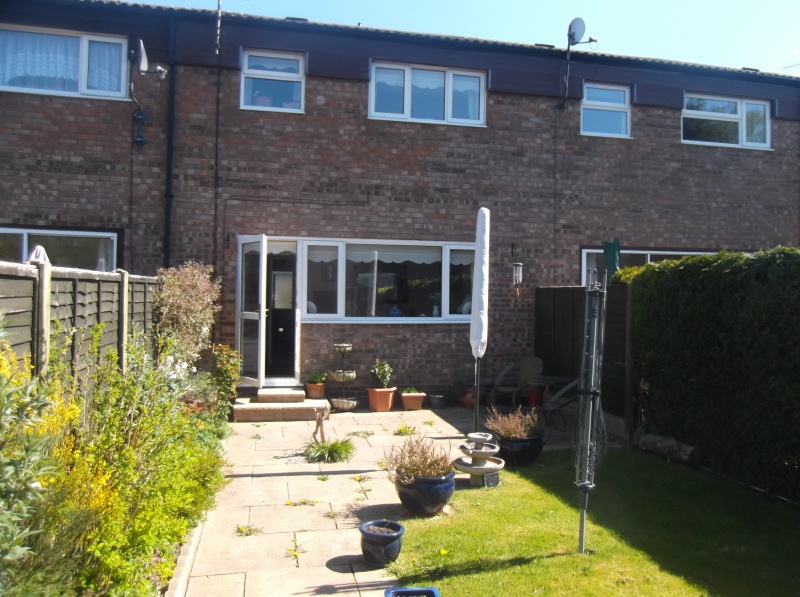
£137,500
Crofters Way, Droitwich Spa
House, 3 bedroomsPrice £137,500
Crofters Way, Droitwich Spa
House, 3 bedroomsFeatures
- Enterance Porch
- Hallway
- Lounge
- Kitchen/Diner
- Bathroom
- Private Gardens
- No upwards Chain
Description
ENTERANCE PORCH
Wall lights, built in storage cupboard.
ENTERANCE HALL
Stairs to first floor, ceiling light point, open under stairs, telephone point,
CLOAKROOM
low level wc, wall mounted wash hand basin, ceiling light point, obscure window to the front.
LOUNGE 15'7 x 10
Double glazed window and door giving access to the rear gardens. Wall mounted radiator.
SPACIOUS KITCHEN DINER 18'3 x 9'5
Staineless steel drainer with mixer tap, gas hob with electric oven. Double galzed to the front, wall mounted radiator.
BEDROOM ONE 12'9 x 8'8
Double Glazed, built in wardrobes, double radiator.
BEDROOM TWO 14'5 x 9'5
Double Glazed, panelled radiator.
BEDROOM THREE 9'10 x 6'7
Double glazed window to the rear and wall mounted radiator.
BATHROOM
White suite, panelled bath with electric shower over, double glazed window to the front.
REAR GARDENS
An extremely well presented rear garden being fully enclosed with a pedestrian gate and access to the rear. A level area of well presented lawn with pathway alongside. Adjoining the rear of the property is a generous area of amtching patio and useful timber garden shed.
Ideal for an investment
Floorplan
Location map
EPC
Gallery
Arrange a viewing?
Crofters Way Droitwich Spa
Tonks & Firkin
7 Gurneys Lane, Droitwich Spa,
Worcestershire, WR9 8EL
Enquiry Form
To arrange a viewing at Crofters Way Droitwich Spa simply complete the form below.


