£205,000
Burrish Street, Droitwich Spa
House, 3 bedrooms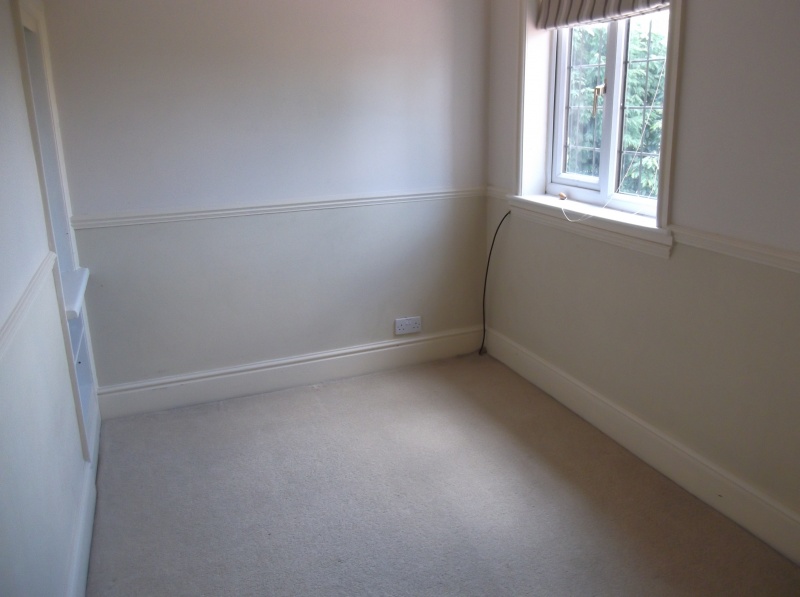
£205,000
Burrish Street, Droitwich Spa
House, 3 bedrooms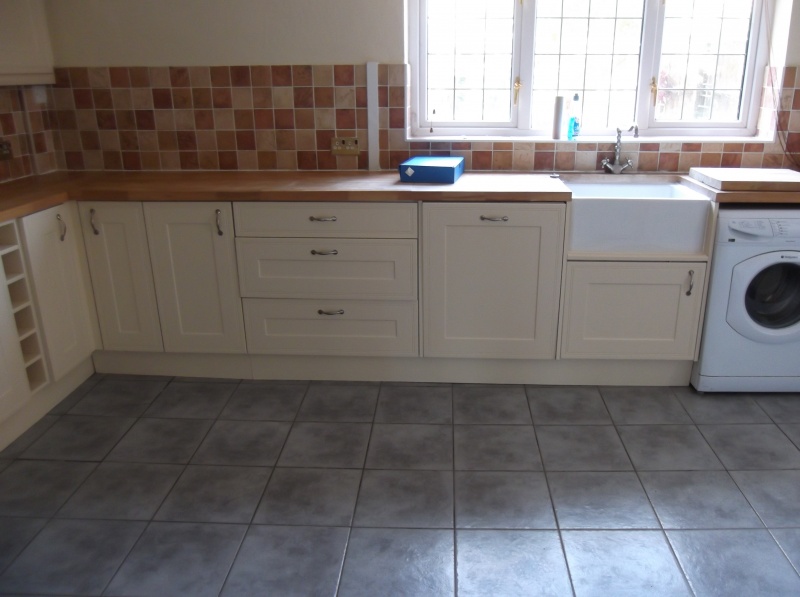
£205,000
Burrish Street, Droitwich Spa
House, 3 bedrooms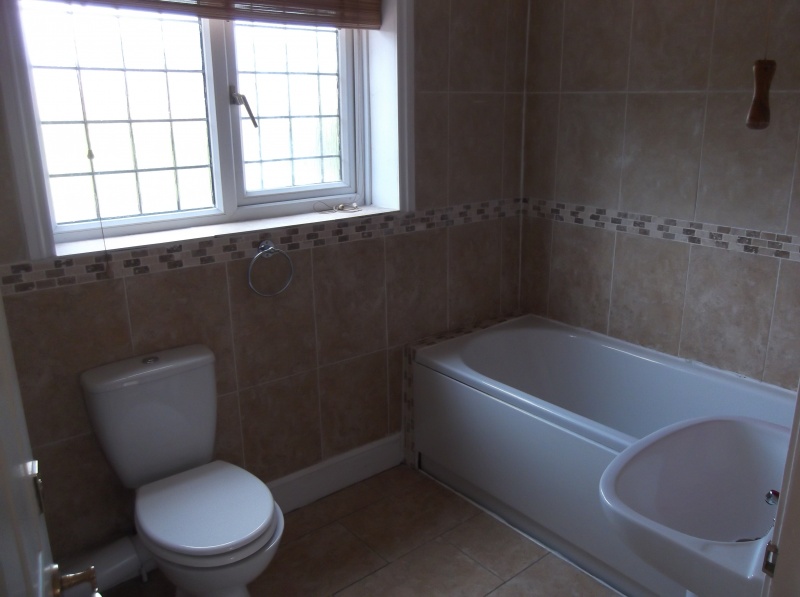
£205,000
Burrish Street, Droitwich Spa
House, 3 bedrooms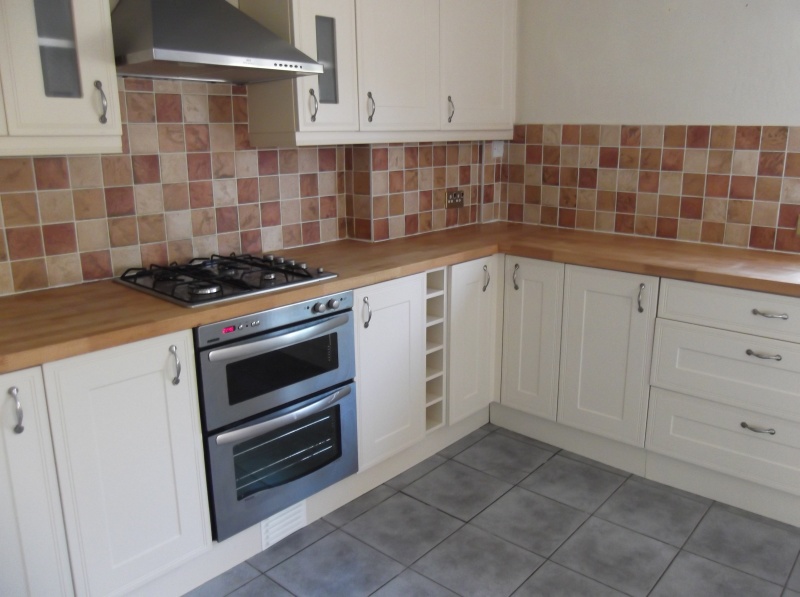
£205,000
Burrish Street, Droitwich Spa
House, 3 bedroomsPrice £205,000
Burrish Street, Droitwich Spa
House, 3 bedroomsFeatures
- Semi Detached
- 3 Bedrooms
- Central Heating
- Double Glazing
- Re Fitted Kitchen
- Parking Space
- Garden
- Bathroom
Description
DESCRIPTION
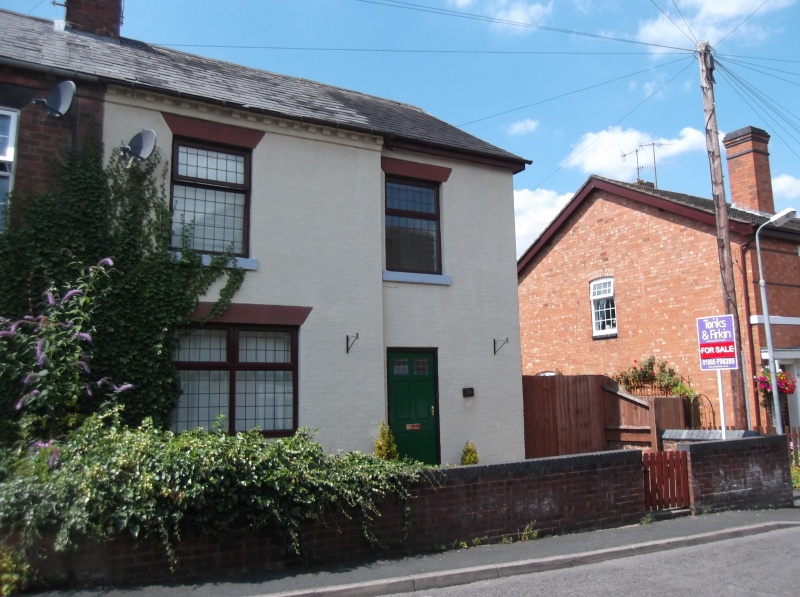
A spacious traditional three bedroom Semi detached property on the popular Burrish Street, within walking distance to Droitwich Town centre, and Droitwich Railway station. The property is close to either Junction 5 or 6 of the M5.
Directions:
From Blackfriars Avenue take the first turning on the Right onto Spa Road, second right is Burrish street. The property is located on the left hand side towards the bottom of the street.
Front of property
Front garden, with gate and brick walls, paved patio and shrubs leading to front door.
HALLWAY
Large open hallway with wooden flooring. Carpeted stairs leading to first floor with a double window to side aspect. Doors leading off to Lounge, Kitchen, and downstairs Cloakroom. Central Heated radiator, dado rail and two attractive ceiling roses with drop down ceiling lights.
LOUNGE
Brand new carpets, central heated radiator, double glazed window to front aspect, tv and phone points, two ceiling light points and 4 wall mounted lights. Fire place and surround, and door through to kitchen.
KITCHEN/DINER AREA
Tiled Flooring, central heating radiator, strip lighting. Wooden door to garden, double glazed window to rear aspect. Various wall and base units, white Belfast sink and drainer. Gas hob and electric oven with extractor fan above. Free standing fridge freezer and plumbing for washing machine, integrated dishwasher. Separate Door back to hallway.
FIRST FLOOR
Having a landing area with doors to all bedrooms, family bathroom and loft access.
LOFT ACCESSS
Currently carpeted and used as storage, with stairs leading up to, possibility of scope for further use subject to planning application
BEDROOM 1
Wooden floors, Double glazed window to front aspect, central heated radiator, vertical blinds. This room also has an open fireplace.
BEDROOM 2
Double glazed to rear aspect, carpeted, central heated radiator.
BEDROOM 3
Double glazed to front aspect, small storage cupboard housing the boiler
BATHROOM
Double glazed to rear, White Bathroom Suite incorporating low level wc, sink, panelled bath, with shower over, heated wall mounted towel rail. Lino Flooring
GARDEN
Fencing to both sides can gain access to rear for parking space
Paved patio area, leading to a large paved area.
Wooden shed, outside tap and light, gated side entrance leading back to front.
TENURE
We understand the property is freehold details can be verified by your solicitor or by visiting www.landregisteronline.gov.uk
SERVICES
All Main Services are connected to the property.
Viewing is strictly by prior telephone appointment with 'Tonks and Firkin', the sole selling agent.
These particulars are not to form part of a sale contract and may be subject to errors and/or omissions therefore prospective purchasers must satisfy themselves by inspection or otherwise as to their correctness. All fixtures, fittings, chattels and other items not mentioned are specifically excluded unless otherwise agreed within the sale contract documentation or left in situ and gratis upon completion.
The Agents have not formally verified the property's structural integrity, ownership, tenure, acreage, planning/building regulations' status, estimated square footage, or the availability/operation of services and/or appliances. Therefore, prospective purchasers are advised to seek validation of all such matters prior to expressing any formal intent to purchase.
The property is sold subject to any rights of way, public footpaths, easements, wayleaves, covenants, any other issues or planning/building regulations' matters which may affect the legal title. Consequently, prospective purchasers are advised to seek validation of all above matters, prior to expressing any formal intent to purchase.
NOTE: The acreage and square footage are estimated figures only and should be verified by any intending purchaser.
In order to view this property or if you are considering selling your home and would like a market appraisal then please telephone Tonks & Firkin on 01905 798289 or e mail Karren@tonksfirkin.co.uk specialist in Sales and Letting.
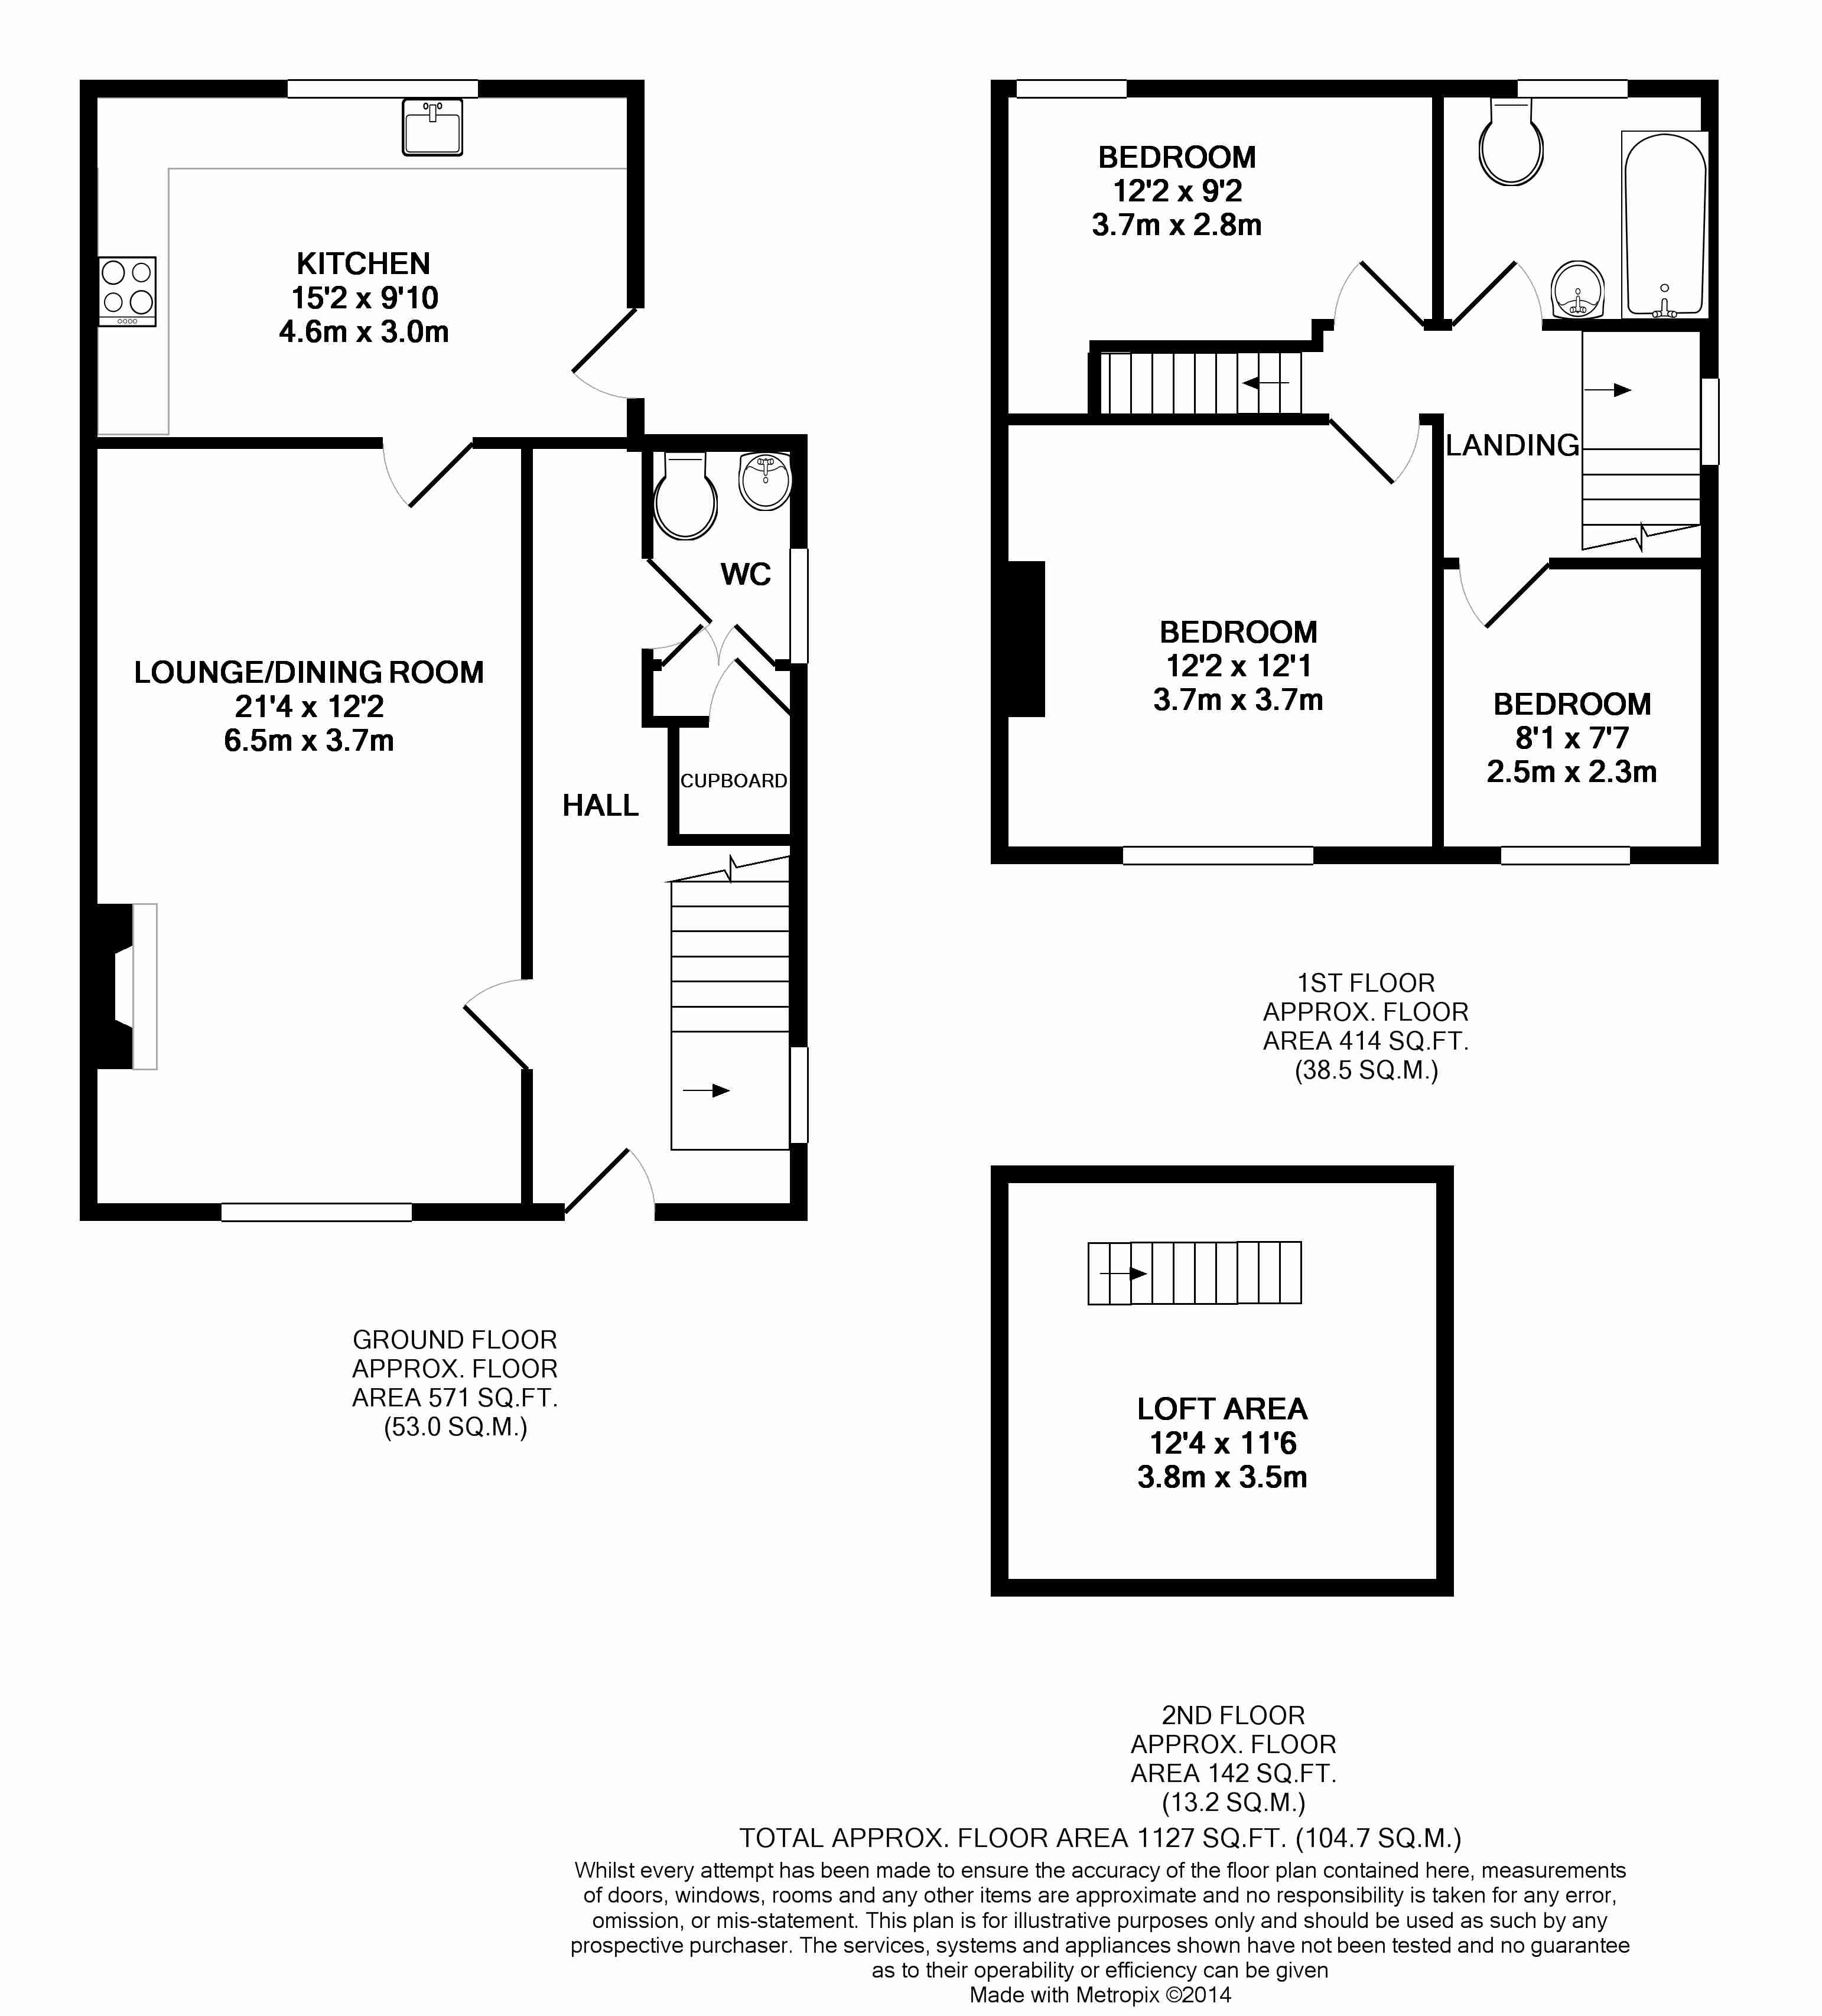
Floorplan
Location map
Gallery
Arrange a viewing?
Burrish Street Droitwich Spa
Tonks & Firkin
7 Gurneys Lane, Droitwich Spa,
Worcestershire, WR9 8EL
Enquiry Form
To arrange a viewing at Burrish Street Droitwich Spa simply complete the form below.


