£179,950
Burrish Street, Droitwich Spa
House, 3 bedrooms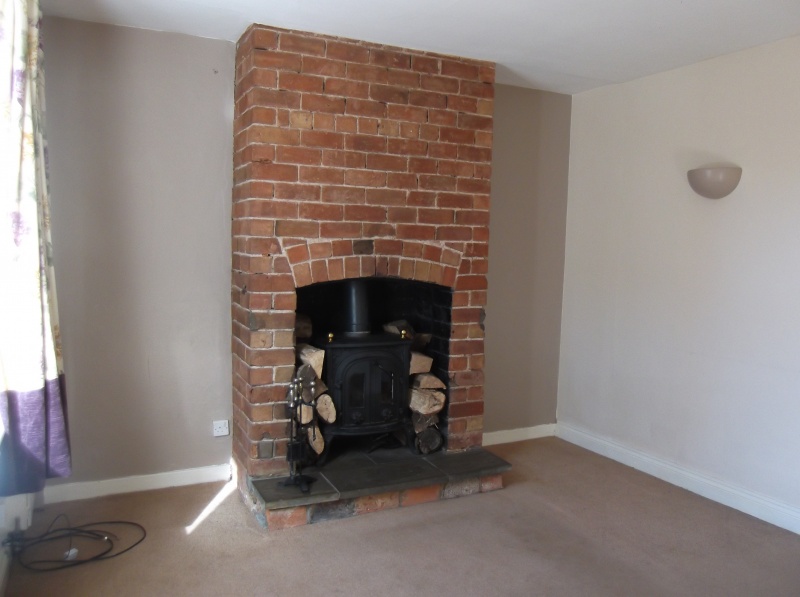
£179,950
Burrish Street, Droitwich Spa
House, 3 bedrooms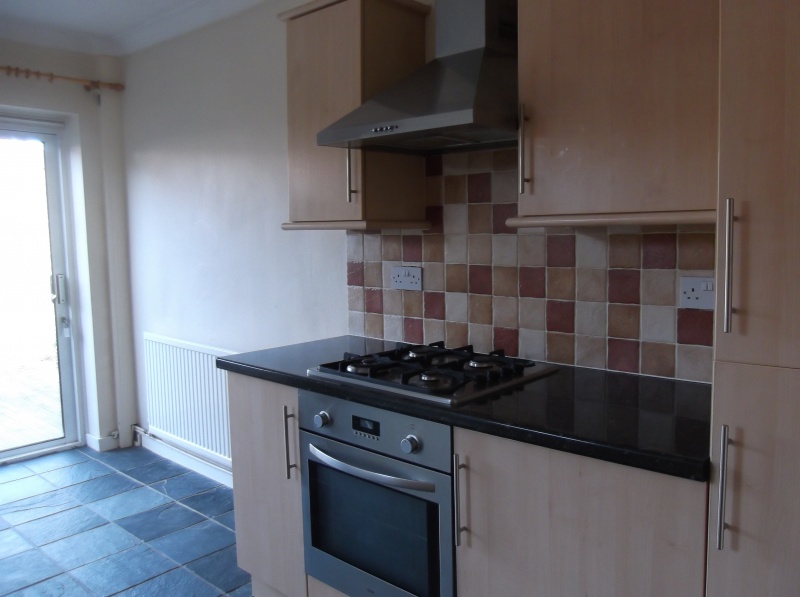
£179,950
Burrish Street, Droitwich Spa
House, 3 bedrooms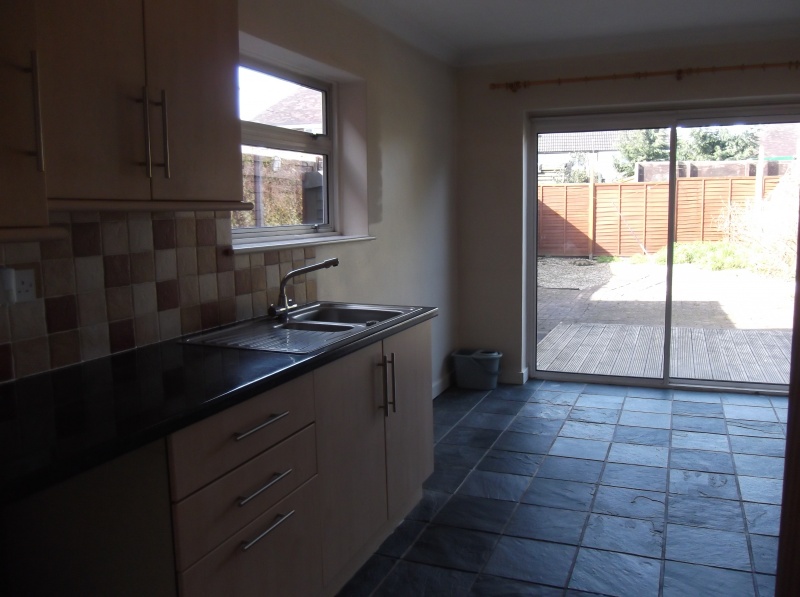
£179,950
Burrish Street, Droitwich Spa
House, 3 bedrooms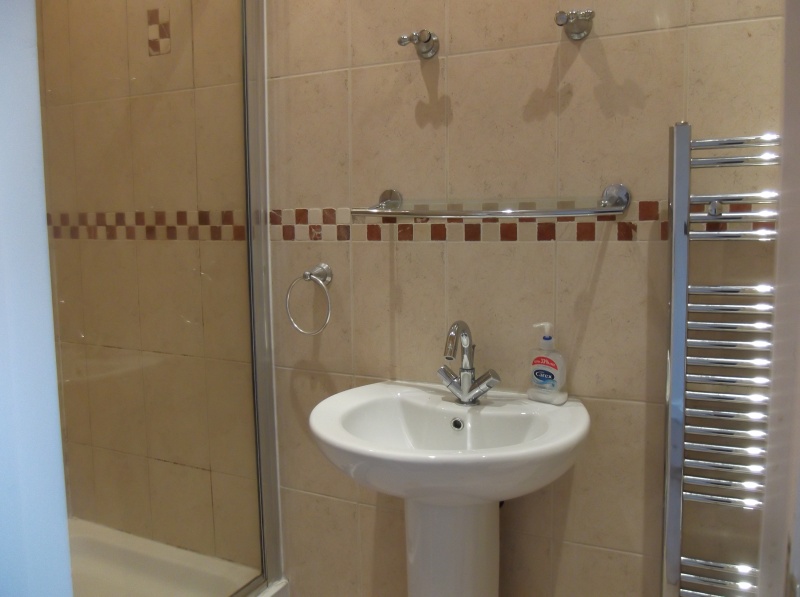
£179,950
Burrish Street, Droitwich Spa
House, 3 bedrooms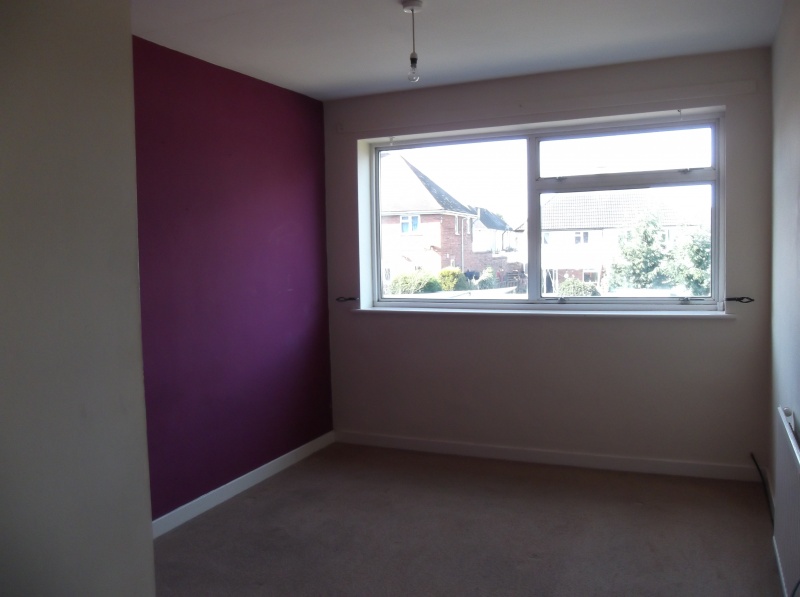
£179,950
Burrish Street, Droitwich Spa
House, 3 bedrooms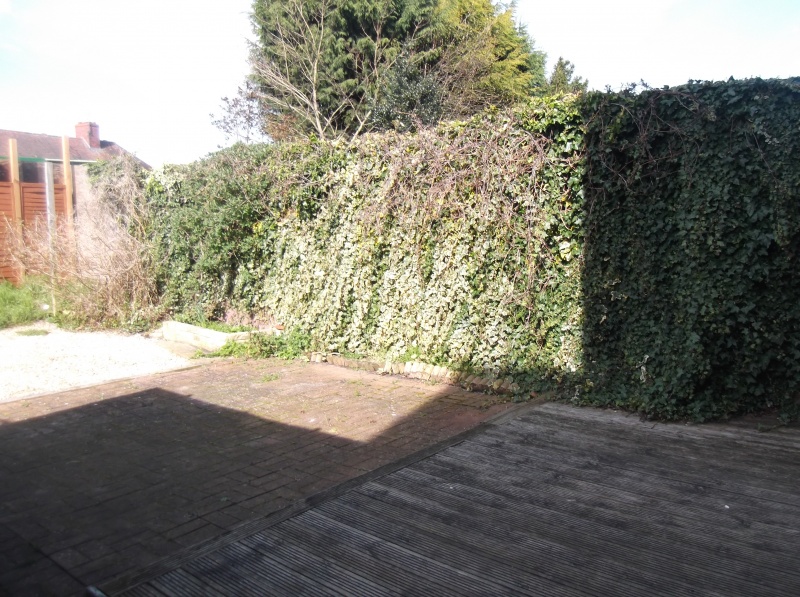
£179,950
Burrish Street, Droitwich Spa
House, 3 bedroomsPrice £179,950
Burrish Street, Droitwich Spa
House, 3 bedroomsFeatures
- wood burning stove
- Large Fitted Kitchen and Diner
- Family Bathroom
- Three Good size Bedrooms
- Master Bedroom having ensuite shower room
- Garden
- Parking
Description
DESCRIPTION:
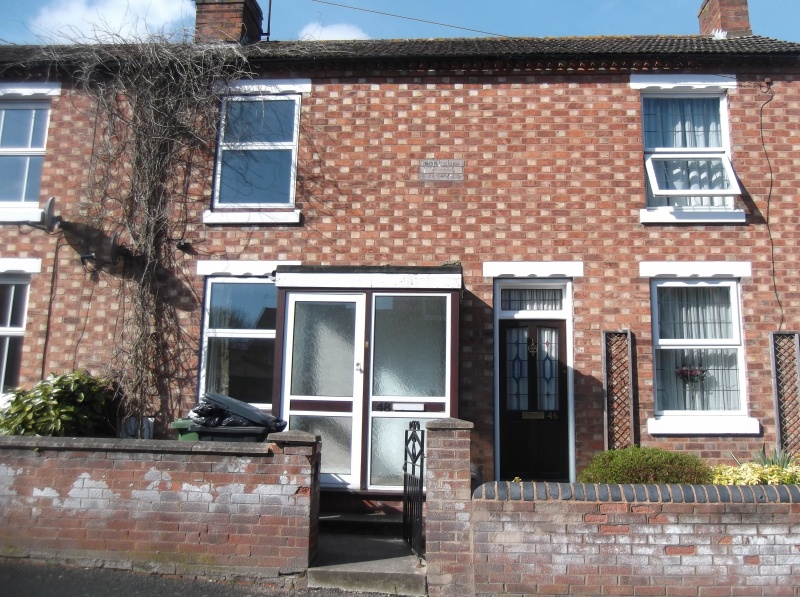
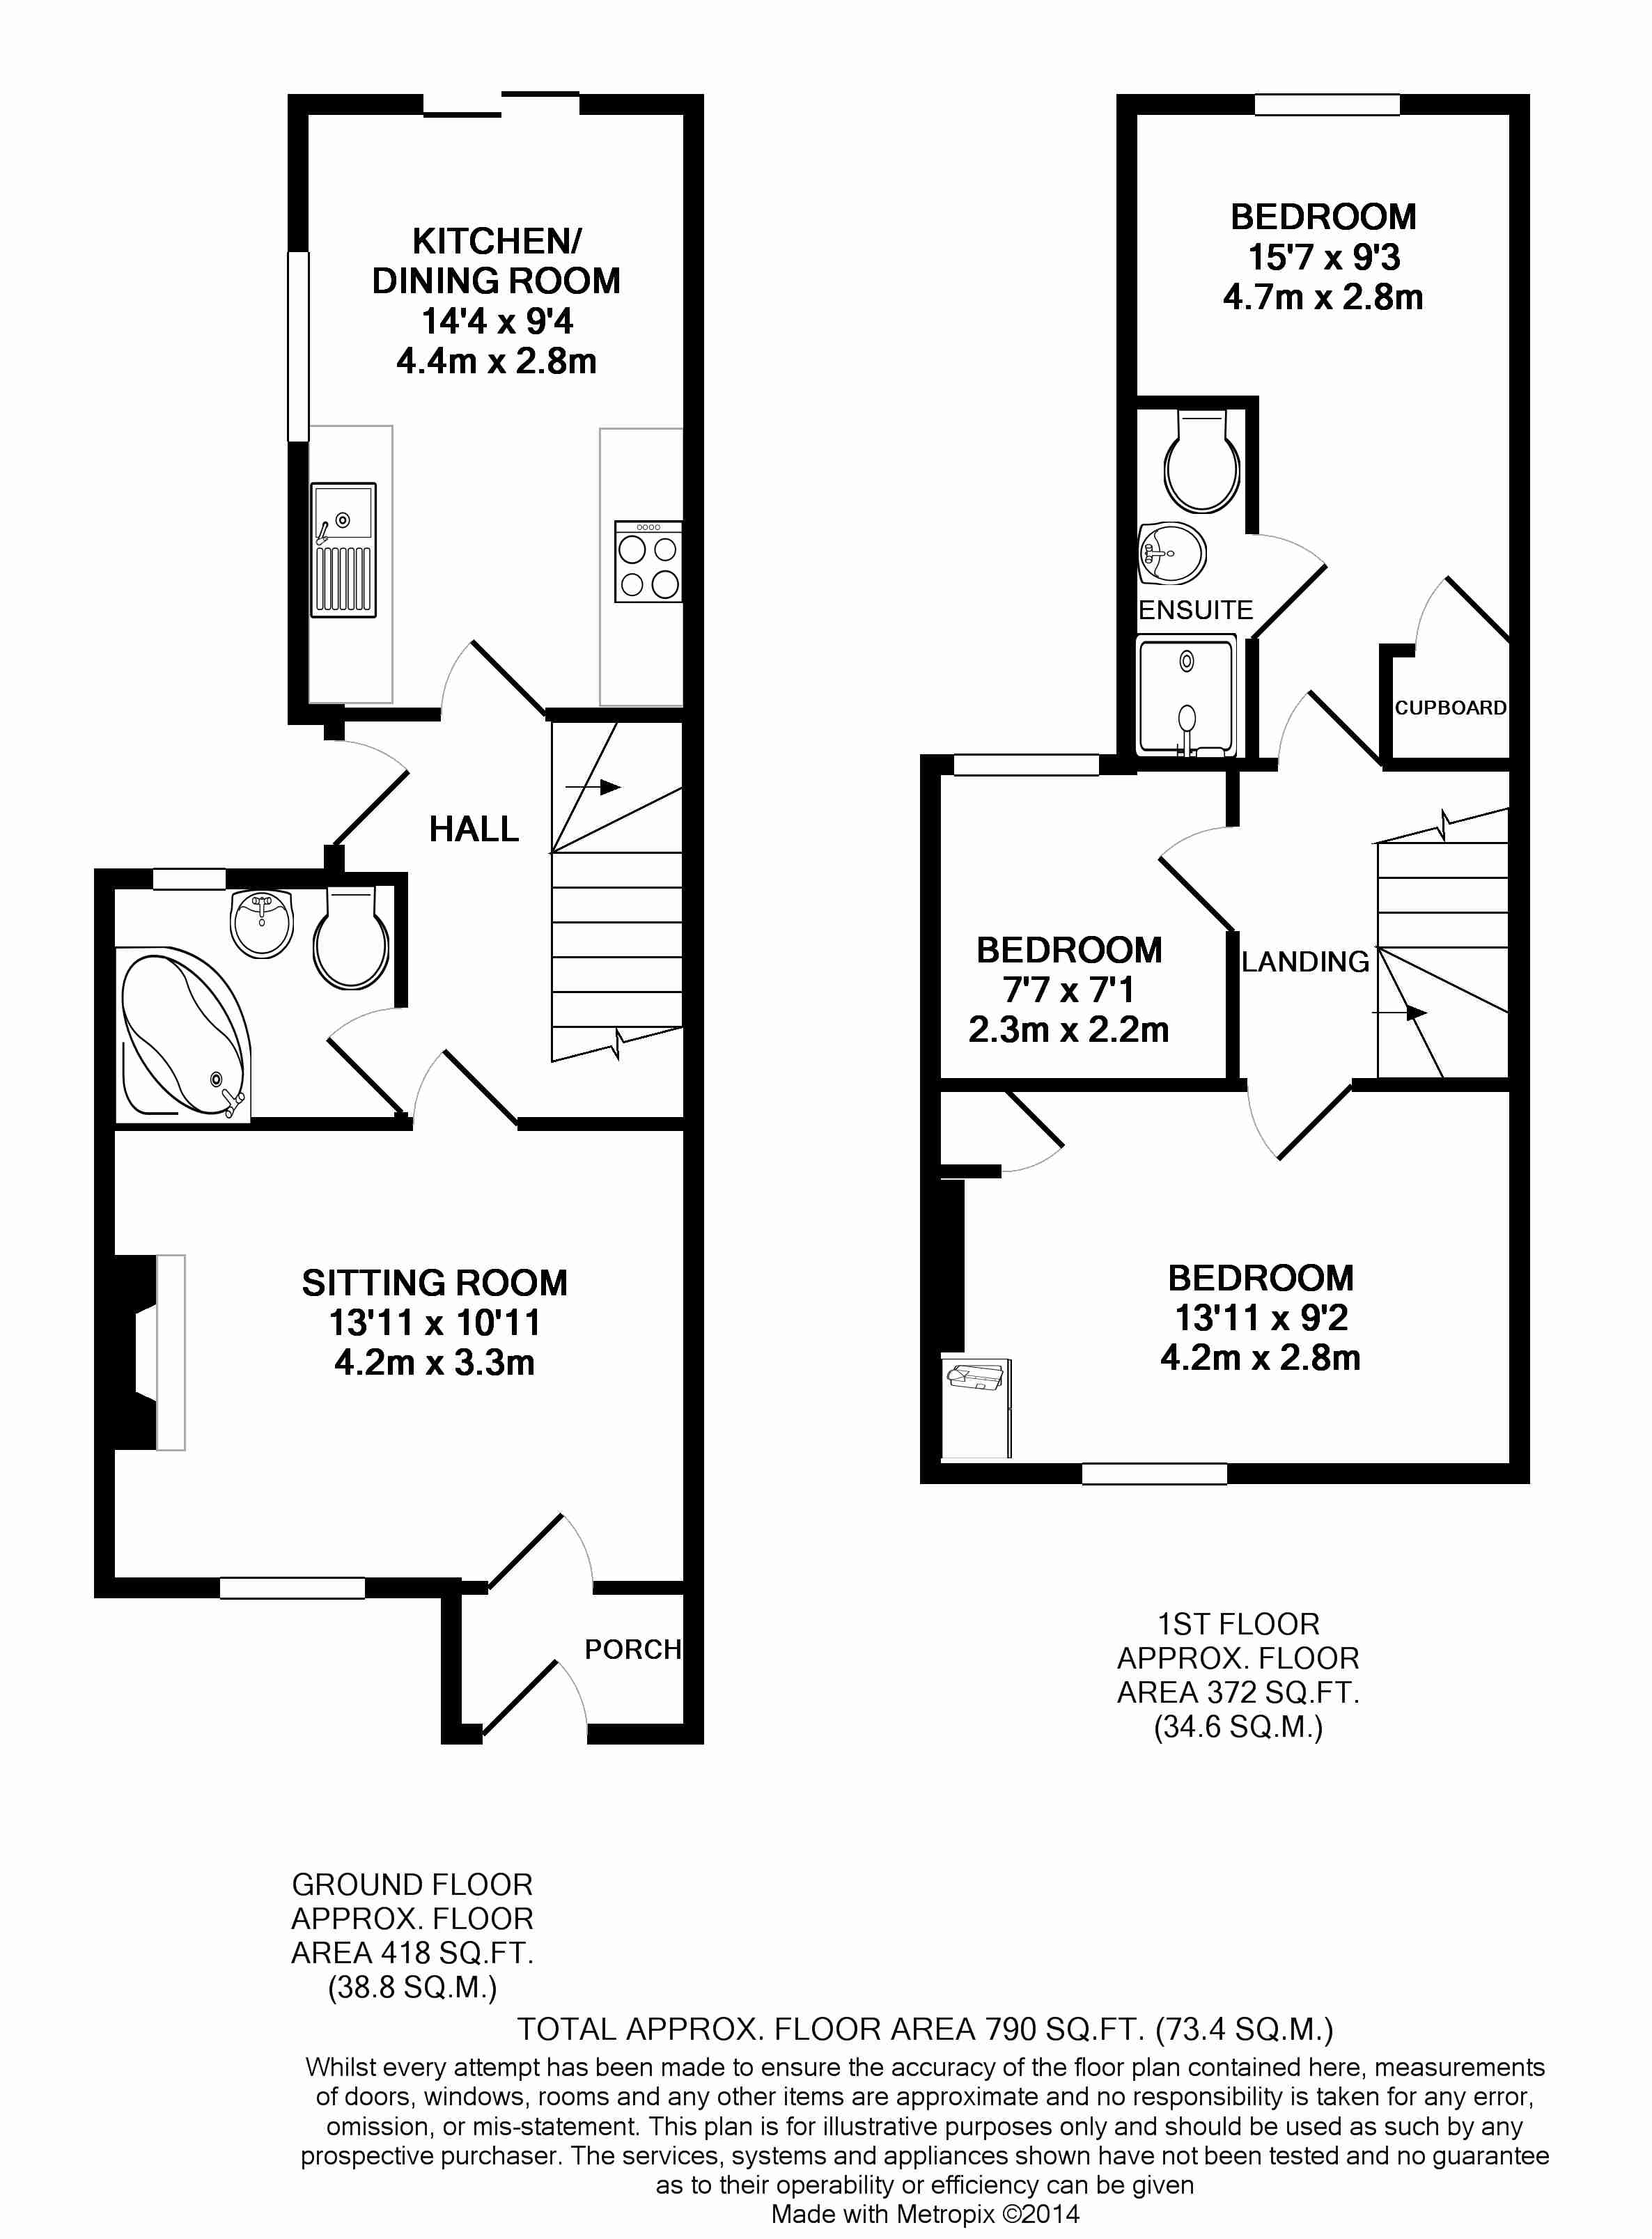
A Victorian mid terraced 3 bedroom character property, which has been extended and upgraded, set in a cul de sac location close to all local amenities. The property comprises of entrance porch, lounge with wood burning stove, inner hall, ground floor bathroom, dining kitchen. To the first floor there are three bedrooms with the master bedroom having en-suite shower room. The garden at the rear is low maintenance with decked and paved areas. The property further benefits from part double glazing and gas central heating.
DIRECTIONS:
The property is conveniently situated for access to Junction 5 of the M5 motorway and Droitwich Spa train station. From The Saltway turn into Blackfriars Avenue turn right into Spa Road and 2nd right into Burrish Street where the property will be found on the left hand side.
The accommodation comprises:
A small gravelled front garden gives access to:
Double Glazed Entrance Porch
LOUNGE:
Double glazed window to front aspect. Exposed brick fireplace with log burner and tiled hearth. Double panel radiator, ceiling light point, 2 wall lights, Telephone and TV aerial point.
INNER HALL:
Stairs to the first floor, door giving access to side and rear of property. Understairs storage cupboard. Single radiator. Ceiling light point.
BATHROOM:
Recently refurbished ground floor bathroom, fully tiled with white corner bath, low level WC. Wash hand basin, obscured double glazed window to rear. Tiles to floor. Single panel radiator.
KITCHEN:
Recently refurbished dining kitchen with a range of floor and wall mounted kitchen units, wall mounted central heating boiler, integrated fridge/freezer, stainless steel sink with mixer tap, tiled splash backs, fitted cooker with gas hob and extractor fan over, space for further appliances. Black slate effect tiles to floor, ceiling light point and sliding double glazed patio doors giving access to rear garden.
To the first floor:
BEDROOM 1:
Double glazed window to rear aspect, fitted cupboard with hanging rail, central heating radiator, ceiling light point, door to fully tiled en-suite bathroom comprising shower cubicle, low level WC, wash hand basin and heated wall mounted towel rail.
BEDROOM 2:
Double glazed window to front aspect, fitted wardrobe with hanging rail, further cupboard with shelves, ceiling light point, central heating radiator.
BEDROOM 3:
Double glazed window to rear, ceiling light point, central heating radiator.
OUTSIDE:
The fully enclosed rear garden is low maintenance with gravel and paved areas there is also a decked patio and a wooden garden shed.
TENURE:
We understand the property is freehold details can be verified by your solicitor or by visiting www.landregisteronline.gov.uk
SERVICES:
All Main Services are connected to the property.
Viewing is strictly by prior telephone appointment with 'Tonks and Firkin', the sole selling agent.
These particulars are not to form part of a sale contract and may be subject to errors and/or omissions therefore prospective purchasers must satisfy themselves by inspection or otherwise as to their correctness. All fixtures, fittings, chattels and other items not mentioned are specifically excluded unless otherwise agreed within the sale contract documentation or left in situ and gratis upon completion.
Floorplan
Location map
EPC
Gallery
Arrange a viewing?
Burrish street Droitwich Spa
Tonks & Firkin
7 Gurneys Lane, Droitwich Spa,
Worcestershire, WR9 8EL
Enquiry Form
To arrange a viewing at Burrish street Droitwich Spa simply complete the form below.


