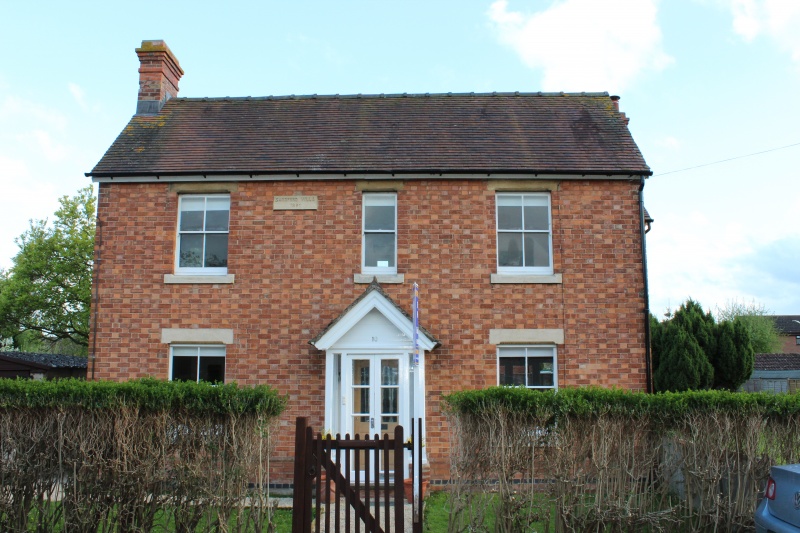
£375,000
Badsey Fields Lane, Badsey
House, 4 bedrooms
£375,000
Badsey Fields Lane, Badsey
House, 4 bedroomsPrice £375,000
Badsey Fields Lane, Badsey
House, 4 bedroomsFeatures
- Detached
- Ample Parking
- Large gardens
- Double Glazed
- Central heated
- Refurbished to a high standard
- 4 Double bedrooms
- En suite to master
- No Chain
- Poss Planning at the side
Description
A Detached Older Style Property set within a sought after location. Renovated completely throughout to a very high standard throughout : Entrance Porch, open plan lounge with patio doors to rear garden, kitchen, dining area, master bedroom with en suite shower room, double bedrooms, family bathroom, enclosed rear garden, space and off road parking, access to garage. viewing essential.
FRONT
Double gates, gravelled driveway with off road parking of several cars.
ENTERANCE PORCH
Glazed Windows to the front aspect, tiled floor and light points
ENTERANCE HALL
Oak stable door to the front aspect, radiator and ceiling light point.
LOUNGE 25'03 x 15' 11
Double Glazed Patio doors to rear, Double glazed window to side aspect, two Central heating radiators, Fireplace with Gas Fire and granite Hearth. Two ceiling light points.
DINING AREA 12'5 x 10'11
Sash window to front aspect, tiled floor, wall and base units and two internal fridges
KITCHEN 14' 0 8 x 8' 08
Double glazed to rear, space for range oven, wall and base units with lighting under and integral washer/dryer, dishwasher and power points.
MASTER BEDROOM 11'11 x 15'11
Double Glazed to the rear aspect, radiator, ceiling light point door to en suite.
ENSUITE
Double Glazed window to rear, shower cubicle, tiled walls, wall mounted storage, wash hand basin, chrome heated towel rail.
BATHROOM
Double glazed to the rear, tiled floor, panelled bath with electric shower over, wash hand basin, WC, wall mounted storage cupboard. Spotlights to ceiling.
BEDROOM 12 '05 x 12' 09
Double Glazed windows to the side and front, fitted double wardrobes.
BEDROOM 11'0 x 12'10
Double glazed window to rear front and rear radiator, triple mirrored wardrobes.
BEDROOM 11' 05 x 8' 11
Double glazed windows to the rear, radiator, fitted wardrobe.
ENCLOSED REAR GARDEN
Mainly Laid lawn with a variety of mature trees border with established plants/bushes, fully enclosed. ( possible building plot subject to planning permission.)
Floorplan
Location map
EPC
Gallery
Arrange a viewing?
Badsey fields Lane Badsey
Tonks & Firkin
7 Gurneys Lane, Droitwich Spa,
Worcestershire, WR9 8EL
Enquiry Form
To arrange a viewing at Badsey fields Lane Badsey simply complete the form below.


