£295,000
A Nightingale, Droitwich Spa
House, 5 bedrooms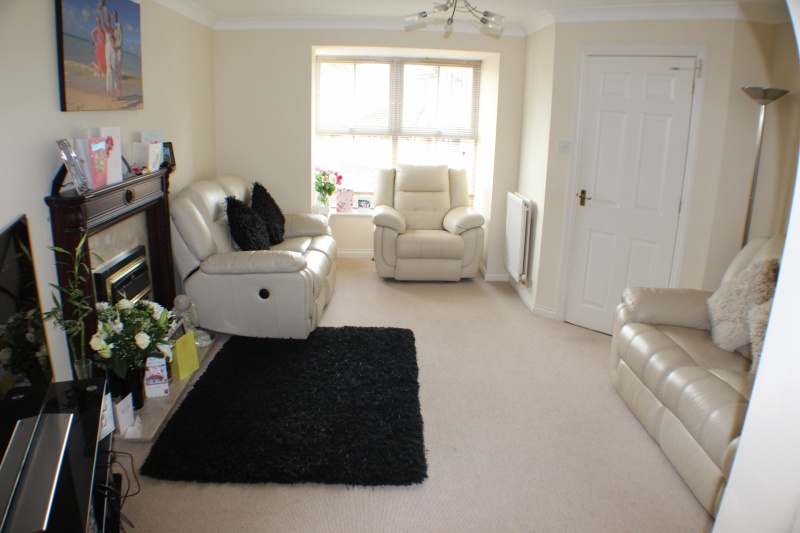
£295,000
A Nightingale, Droitwich Spa
House, 5 bedrooms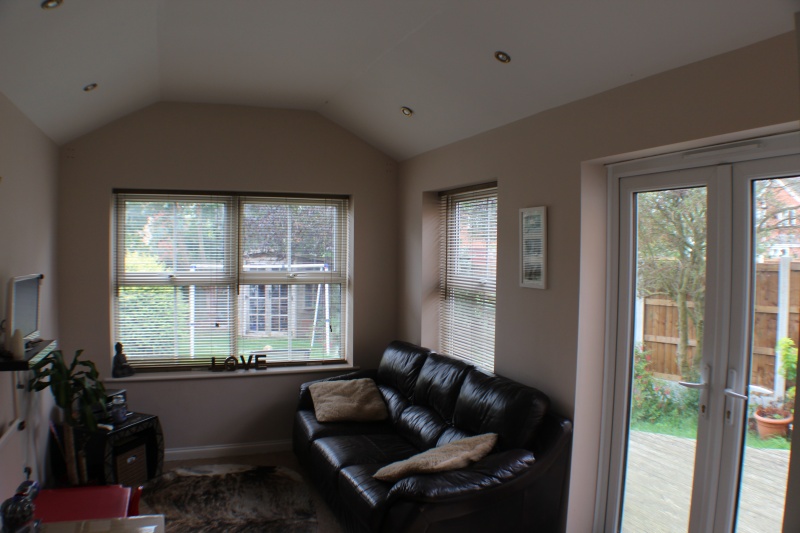
£295,000
A Nightingale, Droitwich Spa
House, 5 bedroomsPrice £295,000
A Nightingale, Droitwich Spa
House, 5 bedroomsFeatures
- Detached
- Five beds
- Double Glazed
- Central heating
- Bathroom
- Garage
- Driveway
- En suite to master
- No Chain
Description
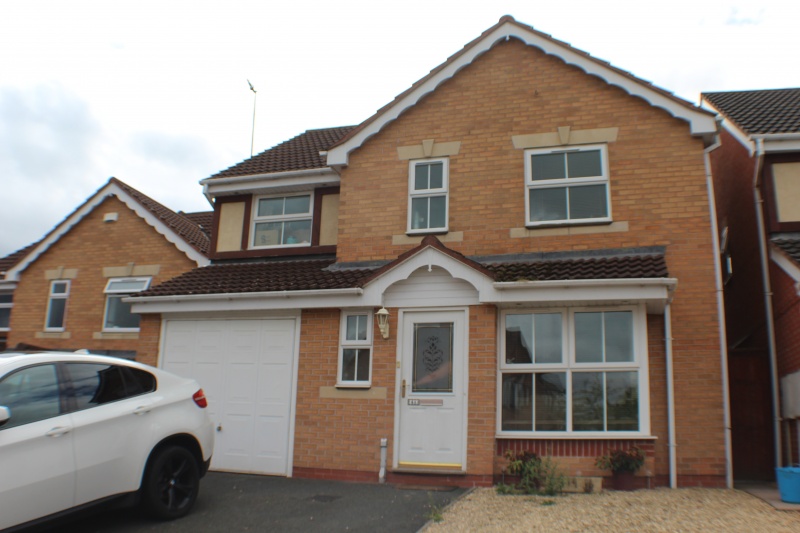
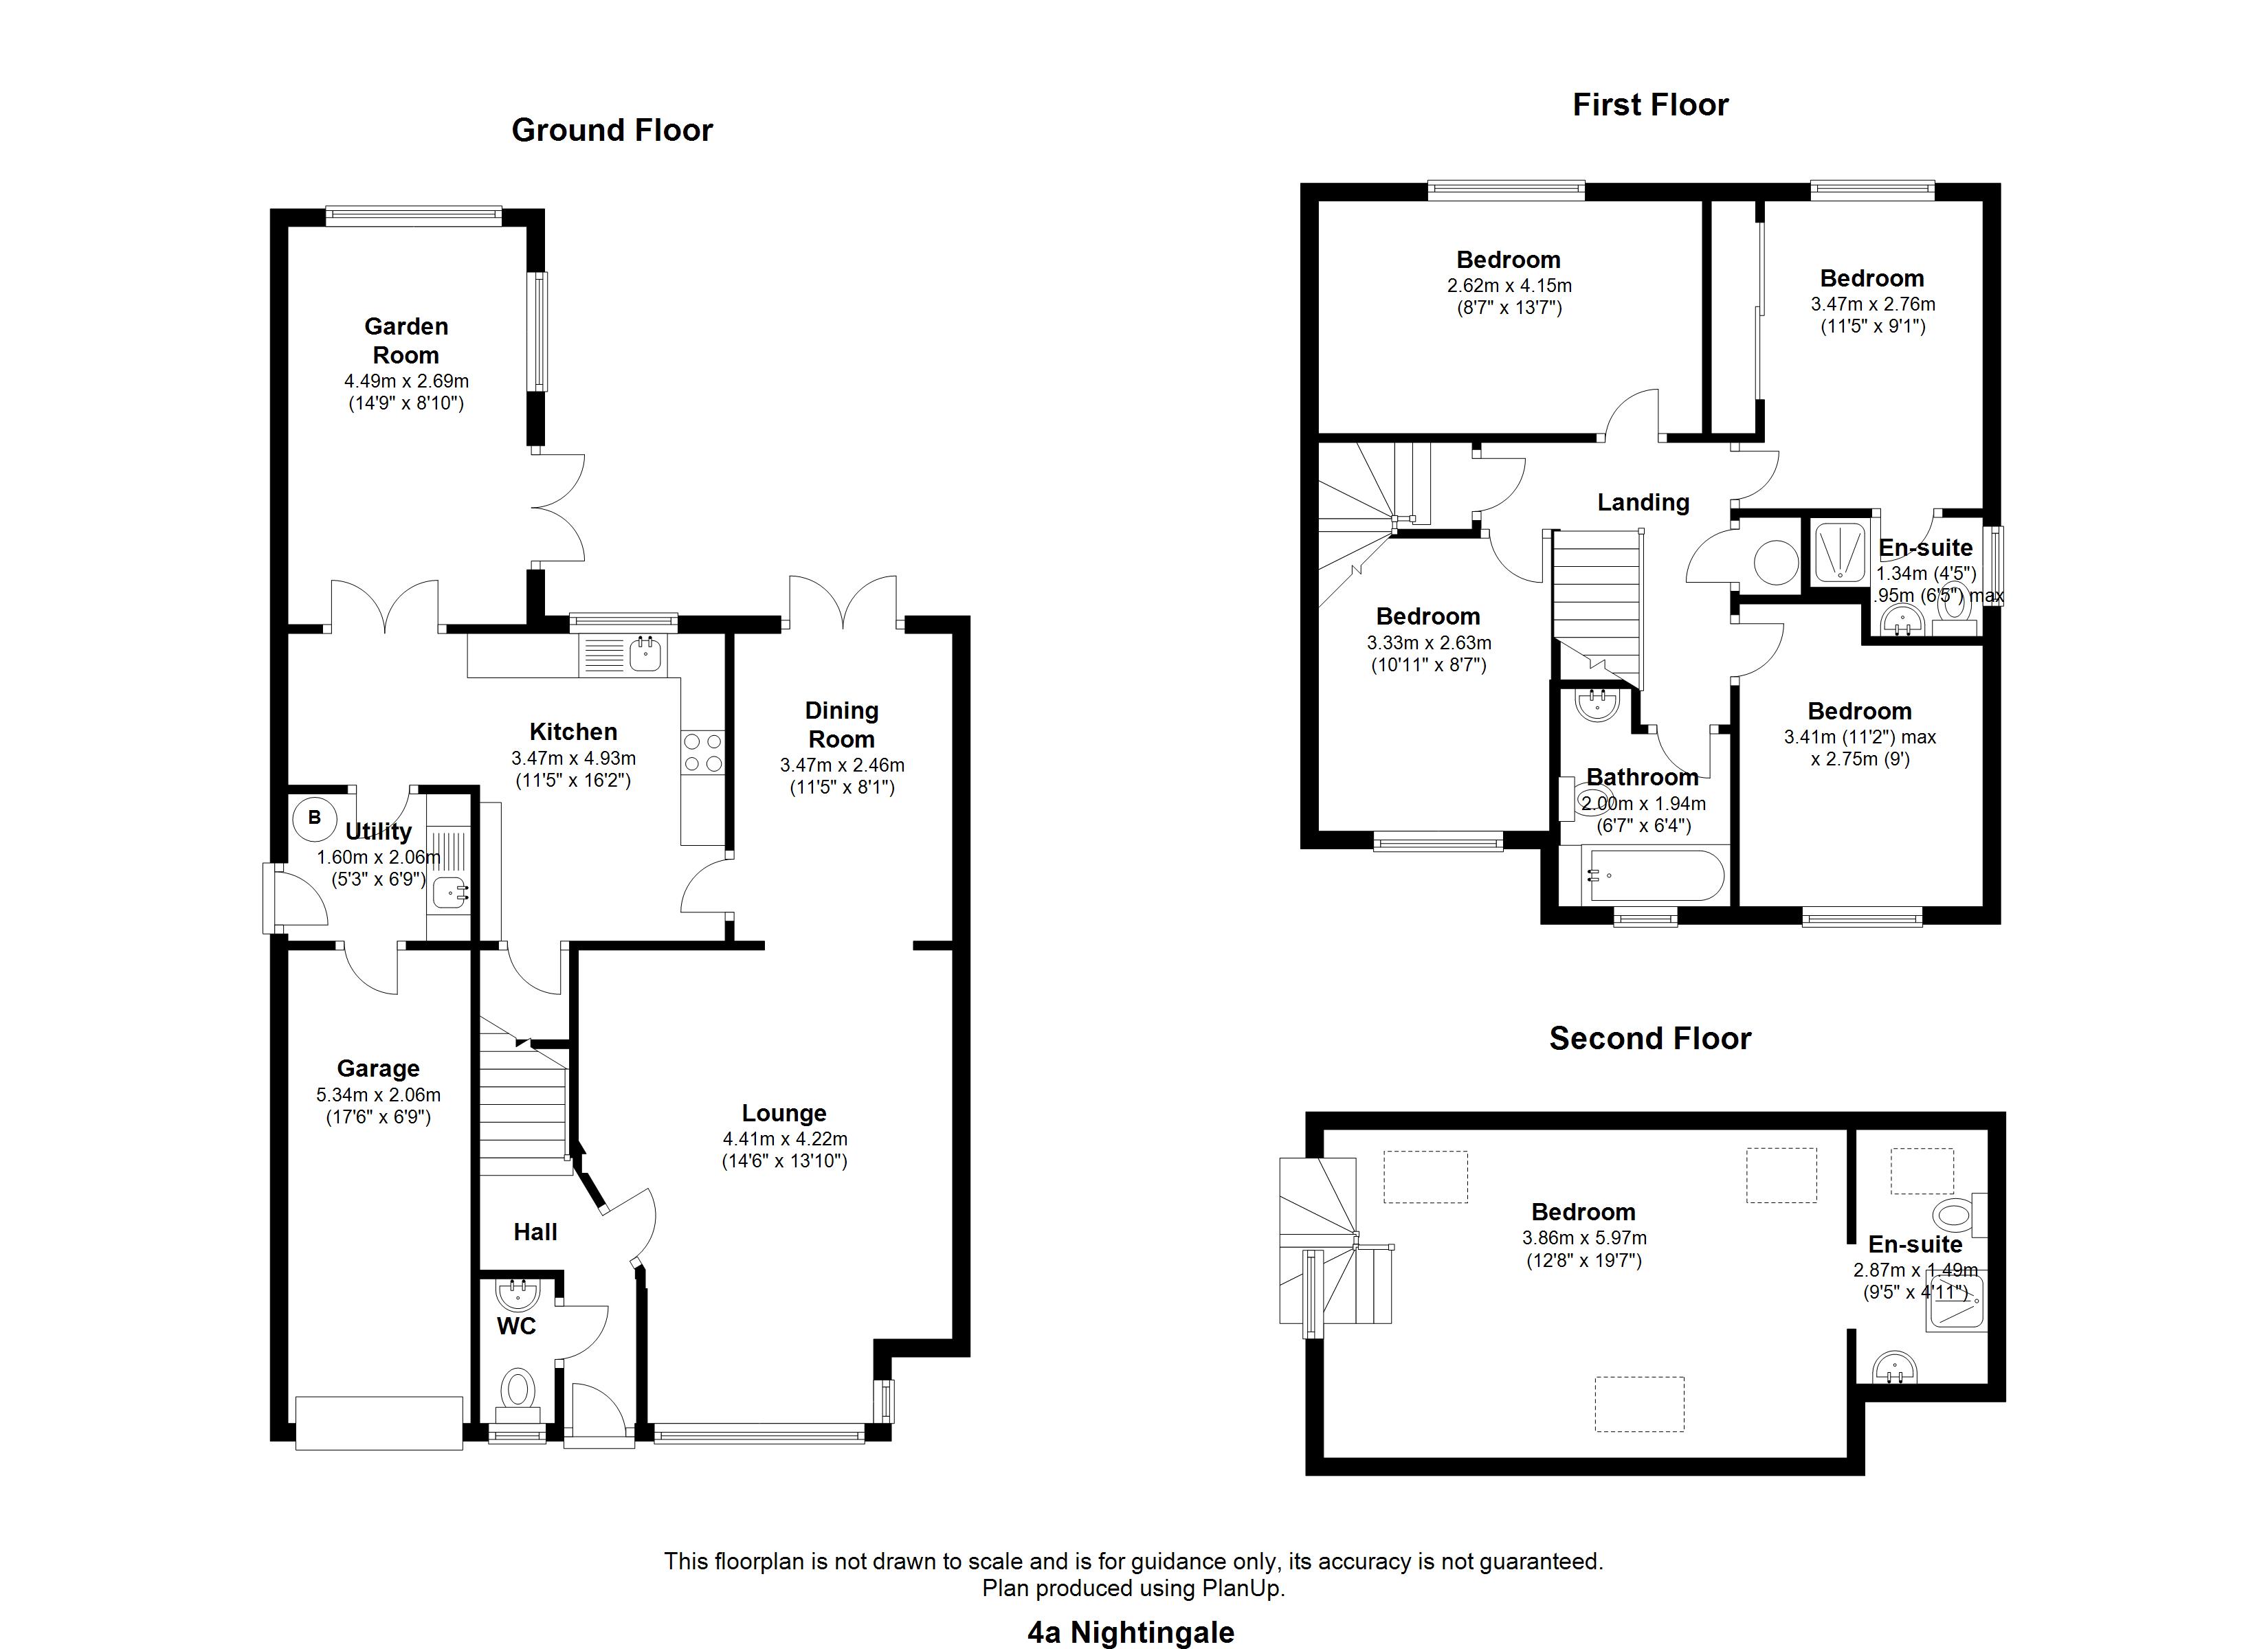
An extended detached family home with converted loft giving excellent accommodation. the property is offered with no onward chain. In brief the property comprises; entrance hall, cloakroom, lounge, dining room, kitchen breakfast, utility and family room. To the first floor there are four bedrooms and a family bathroom. To the second floor is a further bedroom with an en suite. There is an integral garage and off road parking, gas central heating and UPVC double glazing.
ENTRANCE HALL
Front facing composite double glazed door. Ceiling light point. Single panel radiator. Door to cloakroom. stairs to first floor.
CLOAKROOM
Front facing RPVC obscure double glazed window. low level flush wc. Single panel radiator. Pedestal wash hand basin. Ceiling light point. Part tiled plash back. Tiled flooring.
LOUNGE ( 14'4 X 12'7)
Front facing UPVC double glazed bay window. Ceiling light point. Double panel radiator. Single panel radiator. gas living flame fireplace with timer mantle over a marble effect hearth. Tv point. Arch to dining room.
DINING ROOM (11'3 X 8'00)
Front facing UPVC double glazed French doors. Ceiling light point. Single panel radiator. Door to kitchen.
KITCHEN L SHAPED (16'2 X 9'11 X 11'3 )
Rear facing UPVC double glazed window. Range of wall and base units with rolled top work surfaces over. Inset 1/2 bowl sink and drainer unit. Inset gas hob and extractor hood over. Space for dish washer. Single panel radiator, Door to pantry, door to utilty double doors to family room.
UTILITY (6'9 X 5'3)
Side facing double glazed door. Single panel radiator, Space for washing machine. Wall mounted boiler. Door leading to garage.
FAMILY ROOM/PLAYROOM.
Double glazed door to garden. Tiled flooring. Single panel radiator.
LANDING
Doors to all bedrooms, Door to airing cupboard housing central heating boiler.
BEDROOM ONE ( 12'00 X 9'1 )
Rear facing UPVC double glazed window. Single panel radiator fitted wardrobes. Door to en suite.
EN SUITE
Side facing UPVC obscure double glazed window. Three piece white suite comprising, shower cubicle, pedestal wash hand basin and low level wc.
BEDROOM THREE ( 10'10 X 8'7)
Front facing UPVC double glazed window. Single panel radiator.
BEDROOM FOUR (13'7 X 8'6)
Rear facing UPVC double glazed widow. Single panel radiator.
BEDROOM FIVE (11'3 X 9'1 )
Front facing UPVC double glazed window. Single panel radiator,
BATHROOM
Front facing obscure windows. Ceiling light point. Panel enclosed bath with shower over, low level flush wc, and vanuty wash hand basin with inset sink. Single panel radiator. Tiled flooring. Part tiled walls.
GUEST BEDROOM (19'6 X 12'9)
Return stair case off the first floor landing leads to the guest bedroom. Front and rear facing UPVC double glazed velux window.
Ceiling spot lights. Wood laminate flooring. Double panel radiator. Door to ensuite.
ENSUITE
Rear facing timber glazed velux window. shower cubicle. low level flush wc. Vanity unit with inset sink.
REAR OF PROPERTY.
Initial decking area. Panel enclosed fencing. Garden laid mainly to lawn with planted shrub borders. Wall light point. side access. Power points.
GARAGE AND PARKING
Metal up and over style door. ceiling light point. Tarmacadam driveway allowing off road parking with stoned chipped hard standing to side.
Floorplan
Location map
EPC
Gallery
Arrange a viewing?
a Nightingale Droitwich Spa
Tonks & Firkin
7 Gurneys Lane, Droitwich Spa,
Worcestershire, WR9 8EL
Enquiry Form
To arrange a viewing at a Nightingale Droitwich Spa simply complete the form below.


